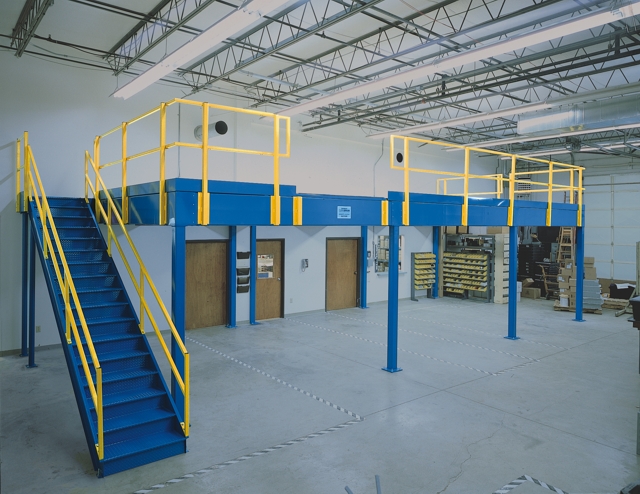
Warehouse Mezzanines in Chicago, IL
Pallets staged in aisles, packing benches squeezed beside racks, returns waiting for a place to be checked — these are signs the floor has reached its limit. A warehouse mezzanine gives e-commerce, 3PL and food distribution teams another level inside the space they already occupy.
We plan mezzanines for operations in Bolingbrook, Romeoville and Joliet along I-55, and for manufacturers around Elk Grove Village and Franklin Park. Older buildings near O’Hare and newer high-clear warehouses need different layouts. Cold air at the docks and multi-shift work also shape where people work and when steel can be installed.
Give Crowded Warehouse Work a Separate Level
A busy warehouse can have unused height while its ground floor is crowded. Moving small-item stock, packing supplies or returns processing onto a deck can give receiving and dispatch room to work. Begin with the activity causing the congestion; adding area alone will not correct a poor route through the building.
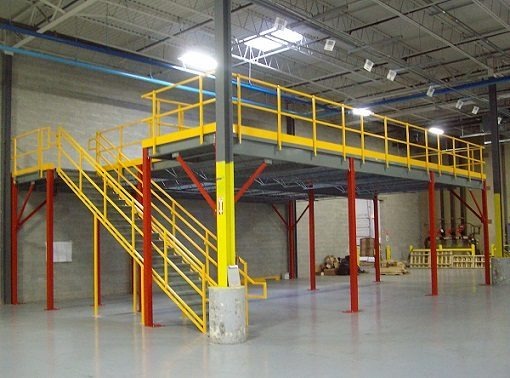
An independent steel frame carries the deck on its own columns, anchored to the floor. It does not connect into the roof or walls. For leased space, consider both the present layout and a possible later move. Bolted framing can be dismantled, but a different building still requires a fresh fit check.
Choose the Work Before the Floor
Food and beverage distributors may need a separate picking area. Metalworking and machinery plants need parts close to assembly. Plastics and packaging operations may need kitting benches or supplies above ground-level work. Map each movement between levels so goods do not return to the same congested aisle.
From a Congested Aisle to a Working Plan
A warehouse consultation turns those needs into a drawing and an itemized proposal. We look at measured headroom, existing columns, travel routes and the weights assigned to the new floor. You review the deck position, access and handling points before ordering. Delivery and assembly are then discussed against your operating shifts.
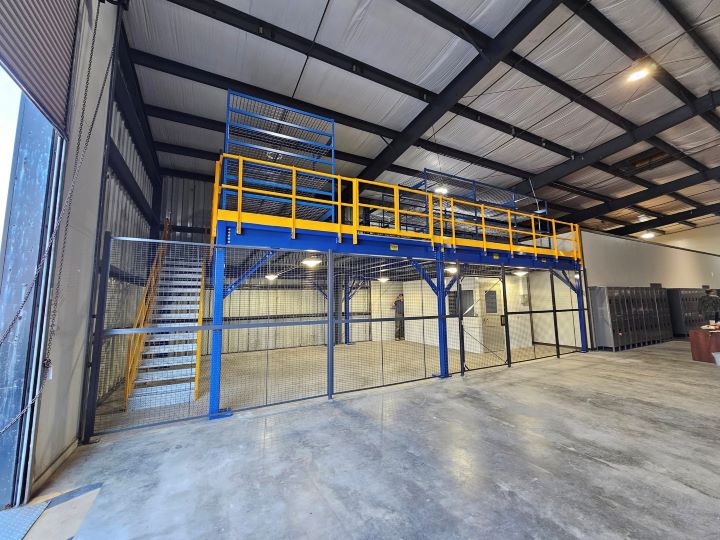
Plan the Floor, Then Plan the Installation
For air cargo forwarding near O’Hare, fulfillment along I-55 and production along I-88, the useful deck is the one that fits the daily movement of goods.
Warehouse Consultations
Describe what is crowding the floor, then walk through the available height and movement routes. We use that brief to start a layout for the work you need to accommodate.
Ground-Level Access Planning
Dock lanes, machine loading and rack access remain part of the drawing. A deck should create room upstairs without taking away the routes used underneath.
Steel and Load Planning
Stored goods, shelving, carts and occupied work areas all affect the structure. We review those loads with the footprint instead of quoting from a standard storage assumption.
Floor Surfaces and Transfer Points
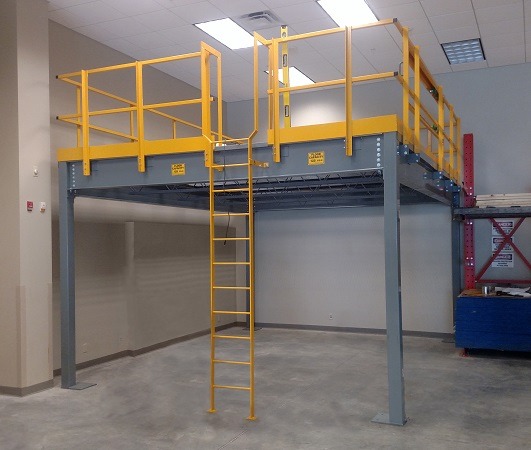
Compare panel decking, open grating and tread plate against the task. Plan stairs, railings and goods-transfer gates with the same attention as the floor itself.
Assembly Around Operating Shifts
Manufacturing and food plants may run several shifts. Agree the areas that can be released, component receiving space and crew access before installation is scheduled.
A Contact for the Whole Proposal
Keep layout questions, quote revisions and installation coordination with the same team. Raise changes in inventory or working patterns while the proposal can still be adjusted.
Questions That Shape the Mezzanine Layout
Bring the floor-space problem to the consultation, not just a deck size. These decisions connect the new level to your staff, stock and daily movements.
Work Through These Decisions:
- Activities to separate from the main floor
- Footprint and access shown on a drawing
- Surface and handling choices for your loads
- An itemized proposal for the agreed scope
Separate the Work That Is Filling Your Aisles
Start with a warehouse consultation focused on the activity that needs space now.
Mezzanine Planning Across Chicagoland
From O’Hare-area plants to I-55 distribution buildings, we plan storage and work decks around the operation already in place.
Chicago Warehouse Buyers’ Mezzanine Questions
Practical decisions about added space, occupied work areas and working-dock access.
Talk With Our Romeoville Team
Warehouse layout conversations begin with the team at our Romeoville office. Contact us about the space, materials and working hours your mezzanine must accommodate.
Chicago Mezzanines
Address
1231 Windham Parkway
1st Floor, Unit L
Romeoville, IL 60446
Phone
(888) 553-7276Business Hours
Monday - Friday: 8:00 AM - 6:00 PM
Saturday: Closed
Sunday: Closed
Give the Floor Back to Shipping
Show us the packing, stock or returns work that needs room. We will discuss whether a deck is the right next step.