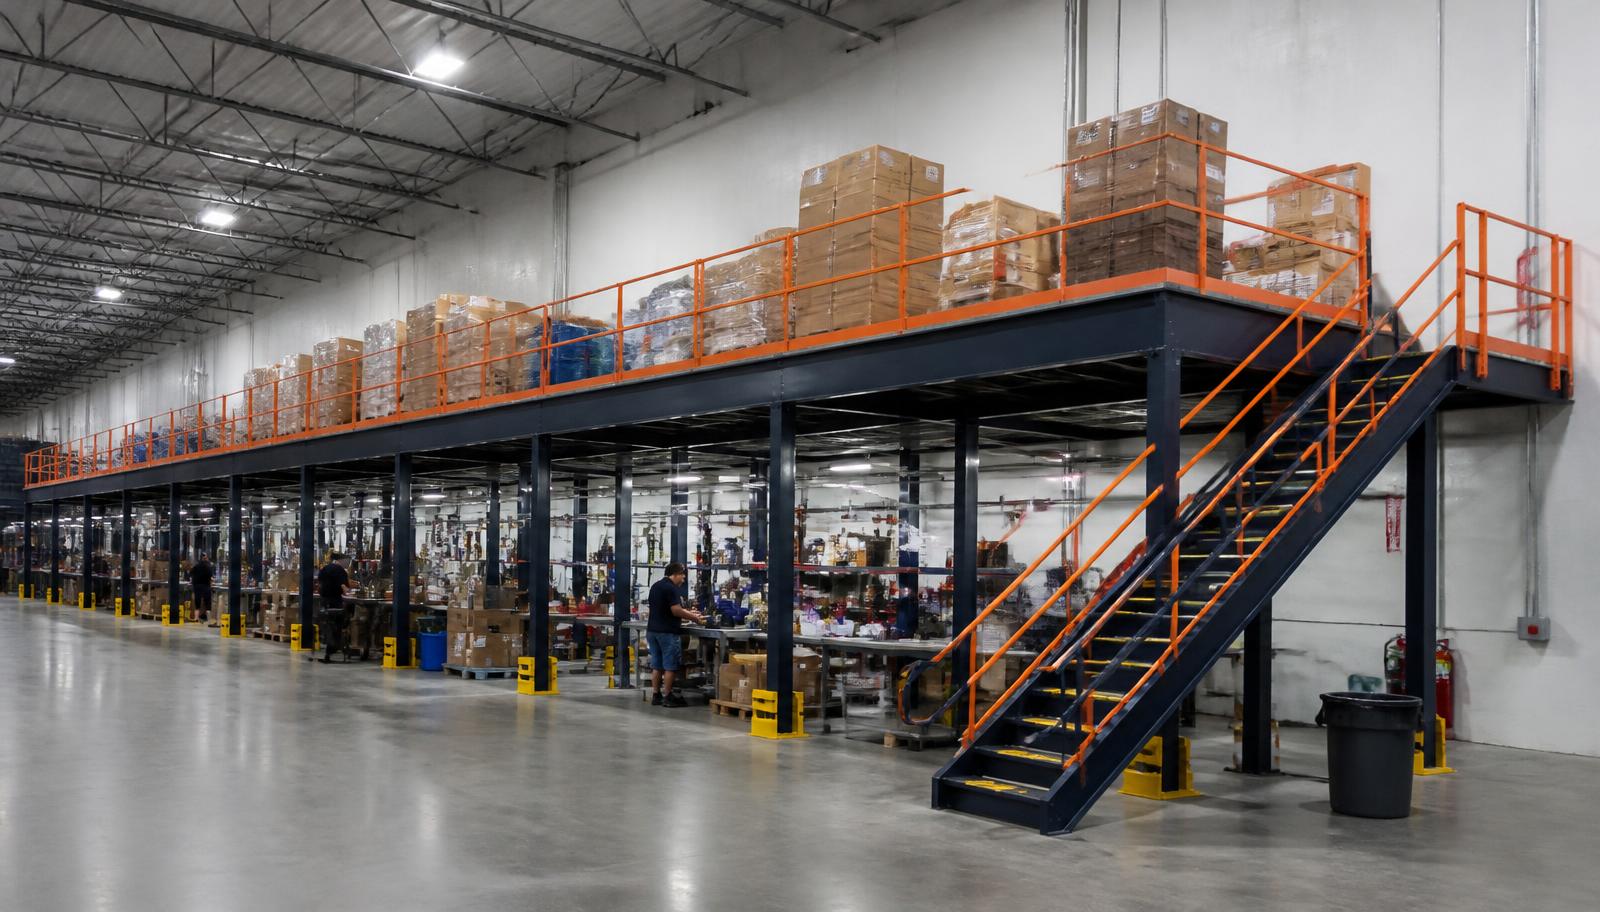
Warehouse Mezzanines in Joliet, IL
We supply and install warehouse mezzanines in Joliet for returns sorting, checking and repacking that is consuming inbound staging space. Steel mezzanines separate that work from pallet movements below, with transfers drawn as part of the returns sequence. The 36–40 ft clear big-box setting near I-55 and I-80 offers height to investigate, not a reason to overlook station and holding-space needs.
Define the returns process rather than simply assigning every returned carton to an upstairs area. Show where goods wait, which workstations they visit and how accepted stock or outgoing parcels leave the deck. Those decisions determine whether the extra floor supports the operation.
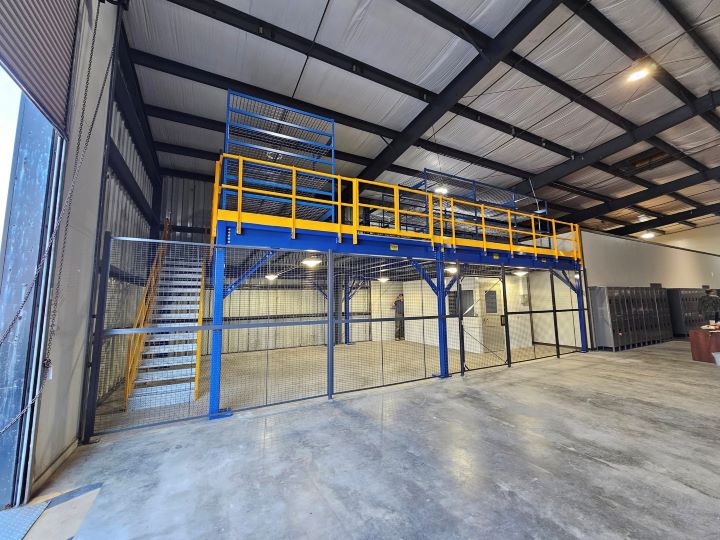
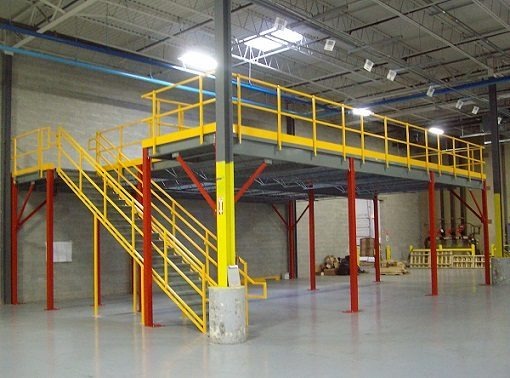
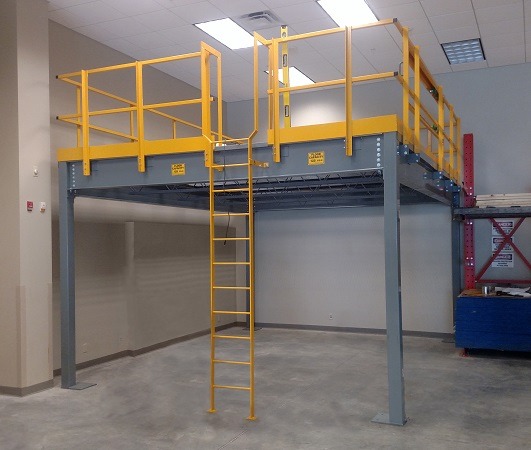
Industrial mezzanine options for checking stations
A returns level can fill with waiting cartons if storage and staffed work are not distinguished. Reserve room for carts and empty packaging alongside the checking benches. Explain whether the deck will also store accepted inventory, because that added load and shelf area belongs in the original scope.
For an industrial mezzanine with full-shift checking work, we review benches, people, loaded cartons and carts together. Compare the floor surfaces against wheel movement and the task rather than treating the level as a general holding store. Empty packaging and accepted inventory need their own positions. Discuss upstairs air movement in humid summers and heating if an enclosed supervisor room forms part of the brief.
- Keep work-in-progress space defined
- Include empty packaging positions
- Discuss full-shift deck comfort
Warehouse mezzanines above Joliet inbound staging
The I-55/I-80 interchange gives Joliet a busy distribution setting. Its 36–40 ft clear big-box warehouses can provide height to investigate, but the usable bay and transfer requirements still need measurement. Set working clearances from the returns task, not from the assumption that a tall building should take the largest possible deck.
We develop the mezzanine footprint from unopened returns, checking benches, work in progress and accepted stock waiting to leave. Each position has a load and a handling route to include. BNSF Logistics Park Chicago and the Union Pacific Joliet Intermodal Terminal provide the receiving context; your facility’s actual staging boundaries determine where columns, stairs and transfer gates can fit without borrowing normal inbound space.
- Separate waiting returns from inbound stock
- Locate checking and repacking stations
- Measure the actual distribution bay
Quote a defined Joliet returns work area
Send the sequence from returned carton to final destination, including holding areas and benches. We will discuss a raised level against the distribution floor you need to release.
(888) 553-7276- Separate waiting returns from inbound stock
- Locate checking and repacking stations
- Measure the actual distribution bay
Draw the returns mezzanine from arrival to dispatch
Include holding positions for unopened cartons, work in progress and goods cleared for their next destination. We need station sizes, expected stored weights and the handling equipment used between those positions. The proposed deck should show those areas and transfer points so the operations team can test the sequence before ordering.
Our quote identifies the steel structure, flooring and access options selected for the returns layout. Delivery and installation are reviewed with the receiving team, including steel unloading, component waiting space and the area released for assembly. Winter arrivals may change, so nominate a contact who can coordinate them. We explain inclusions and exclusions before confirming the project sequence against the agreed working arrangements.
Review the free-standing mezzanine structure option alongside the wider warehouse mezzanines range to compare returns work with other uses in the Chicago market.
List each returns status area
Describe goods transfer equipment
Agree component unloading space
Test the drawn station sequence
Joliet returns-deck planning questions
A tall bay is useful only when station space and the route back to distribution fit the operation.
Office support for Joliet returns planning
The Romeoville team can review your station sequence and the staging boundaries the new level should respect.
Chicago Mezzanines
Address
1231 Windham Parkway
1st Floor, Unit L
Romeoville, IL 60446
Phone
(888) 553-7276Business Hours
Monday - Friday: 8:00 AM - 6:00 PM
Saturday: Closed
Sunday: Closed
Compare nearby distribution and plant decks
Romeoville and Bolingbrook highlight other big-box tasks, while Bedford Park provides a production-focused comparison for overhead space.
Keep Joliet returns apart from incoming loads
Discuss waiting cartons, checking benches and the transfer route before choosing your deck footprint.