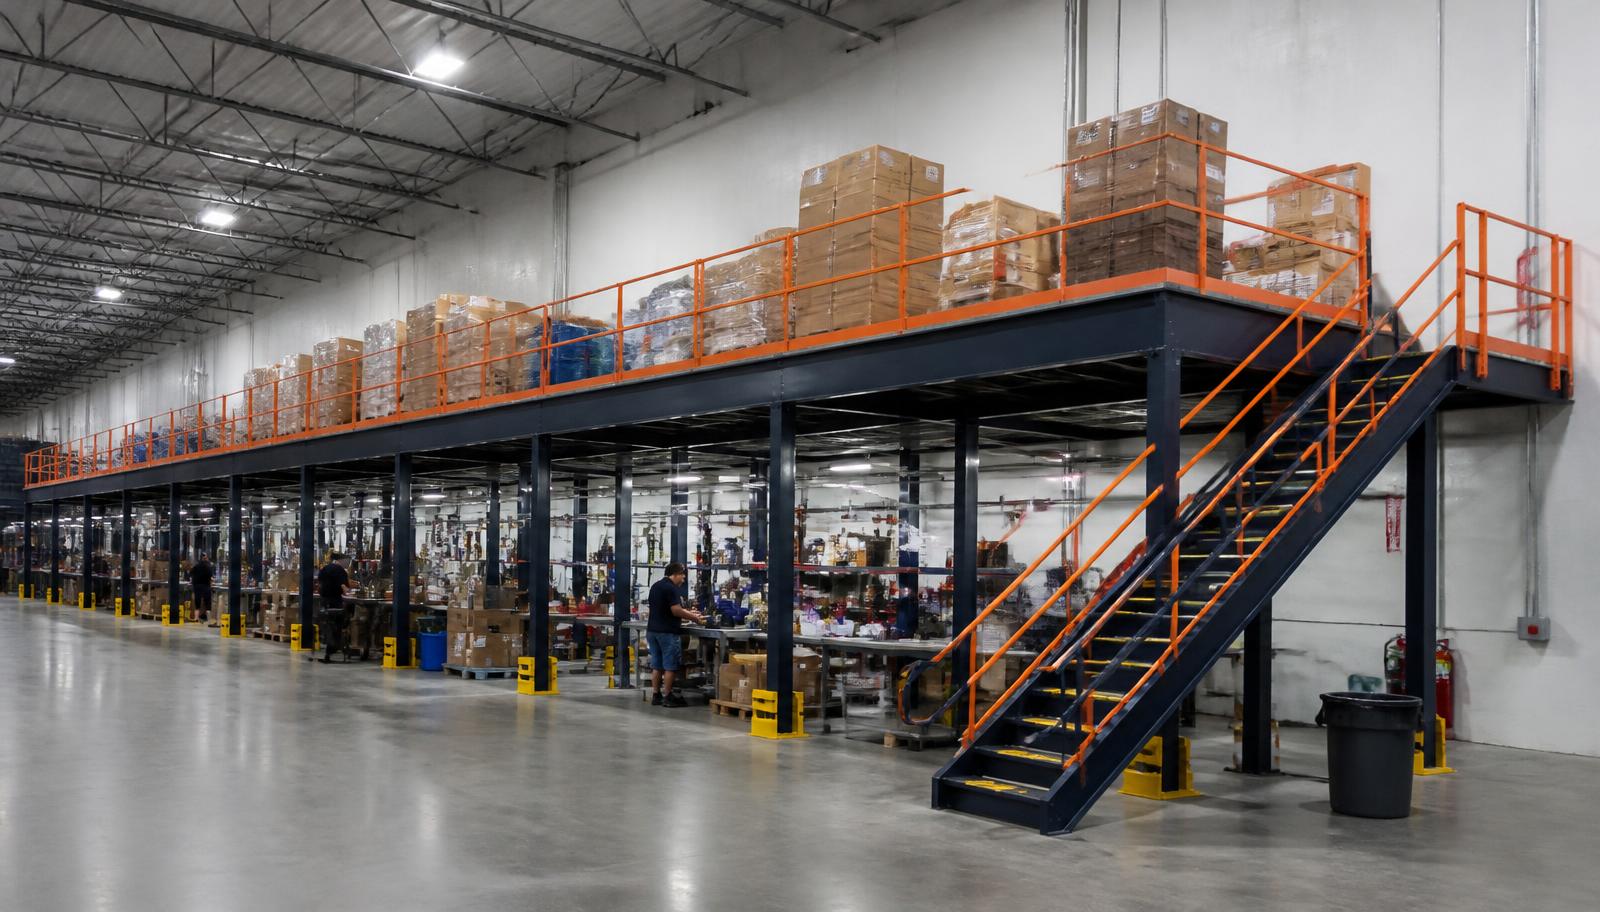
Warehouse Mezzanines in Wood Dale, IL
We design and install warehouse mezzanines in Wood Dale for small manufacturing orders that need consolidation space apart from the next production job. Storage mezzanines organize selected finished items and packing supplies above the floor, with the path to dispatch planned alongside holding positions. In small and mid-size plants west of O’Hare, we lead with how an outgoing order is grouped and transferred.
Choose what will wait upstairs and how it reaches dispatch. A defined consolidation area should help staff assemble the right outgoing order, not become a second general stockroom where completed items and reserve components lose their separate identities.
Map consolidation through the mezzanine layout
Show how an item leaves production, joins the rest of its order and reaches packing or dispatch. We review loaded containers, shelving and any benches intended for the new level. Decide where grouped orders cross between floors and how staff identify them without blocking the access or transfer point.
Our proposal records the selected steel framing, flooring and access arrangement, with delivery and installation scope explained before ordering. Agree steel unloading and waiting space separately from outgoing orders. A released bay and receiving contact help us develop the assembly sequence; during winter arrival changes, that contact can coordinate components with normal materials rather than relying on a promised turnaround.
Compare the free-standing mezzanine approach with other warehouse mezzanines uses, and read our Chicago overview before combining holding stock with staffed preparation.
Trace the completed-order route
Record loaded container weights
Locate transfer and identification space
Agree installation unloading arrangements
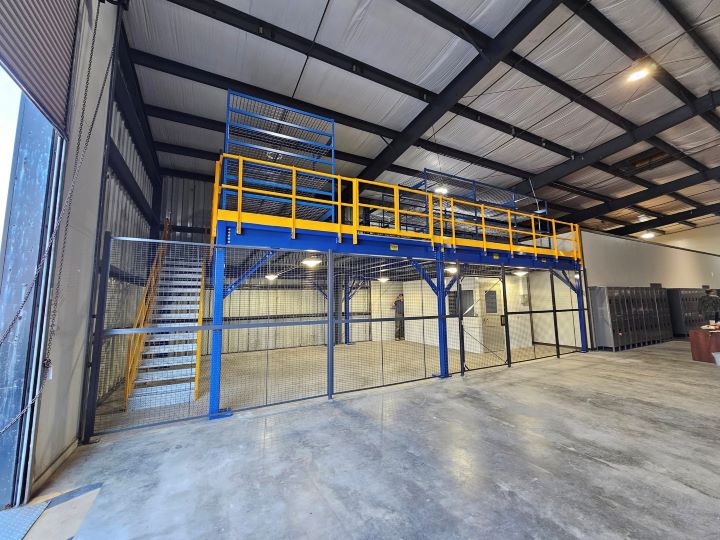
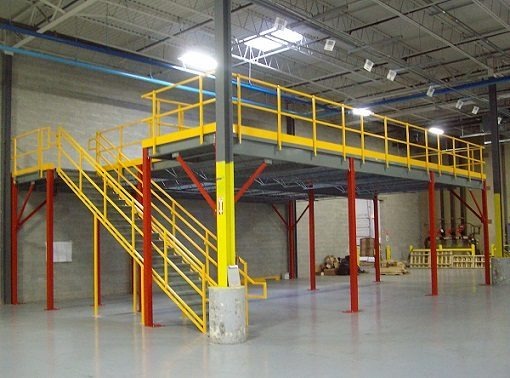
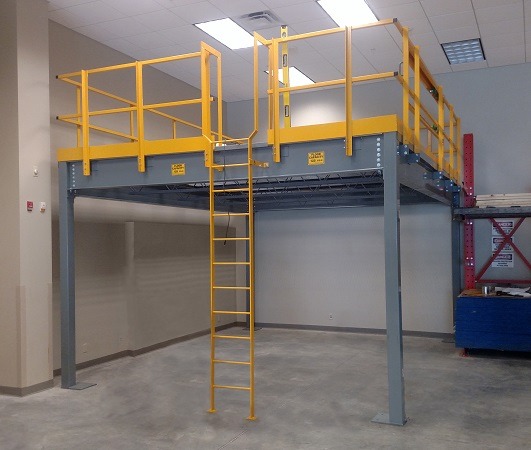
Mezzanine options for holding or staffed packing
If staff will pack or check orders upstairs, state the full task and the space for empty containers, carts and finished parcels. An area intended only to hold completed goods may not provide the working room needed for permanent benches. Discuss both uses before the layout and surface are selected.
Choose the mezzanine surface against completed-order containers, cart wheels and any packing or checking task planned upstairs. We compare panel decking, grating and tread plate with those uses, reviewing loaded shelving and occupied benches together where required. Empty containers and finished parcels need stated positions too. If workers remain upstairs, discuss summer air movement before treating the holding store as a permanent staffed area.
- Allow space for empty containers
- Describe any staffed packing task
- Review upper-level seasonal conditions
Quote Wood Dale order-consolidation space
Send the outgoing-order sequence and the container sizes occupying production space. We will discuss an overhead arrangement around holding, identification and the route back to dispatch.
(888) 553-7276- Separate completed orders from reserve stock
- Define order holding positions
- Measure the proposed production bay
Storage mezzanines for Wood Dale outgoing orders
Wood Dale’s small and mid-size manufacturing plants on O’Hare’s west side provide the setting for a consolidation deck. Measure the bay and identify the work underneath rather than assigning a clear-height range not established for the city. The proposed level should reflect the size and handling of completed items.
We draw the mezzanine area from loaded containers, order-identification space and the transfers to packing or dispatch. Columns are positioned against the production bay below, and stairs and gates need clear approaches for the agreed handling equipment. IL-390 frames the receiving discussion, but the plant sketch establishes where the deck can fit. Measured height replaces any assumed city-wide clearance range.
- Separate completed orders from reserve stock
- Define order holding positions
- Measure the proposed production bay
Wood Dale outgoing-order questions
Completed items, container handling and the dispatch route define the consolidation level’s useful space.
Office support for Wood Dale order planning
Our Romeoville contact can review the consolidation sequence and the measured bay above your production area.
Chicago Mezzanines
Address
1231 Windham Parkway
1st Floor, Unit L
Romeoville, IL 60446
Phone
(888) 553-7276Business Hours
Monday - Friday: 8:00 AM - 6:00 PM
Saturday: Closed
Sunday: Closed
Compare nearby production and flex premises
Itasca, Elk Grove Village and Franklin Park provide other settings for separating overhead supplies or work from the manufacturing floor.
Give Wood Dale completed orders a defined level
Tell us how small orders are grouped and where that work is displacing the next production job.