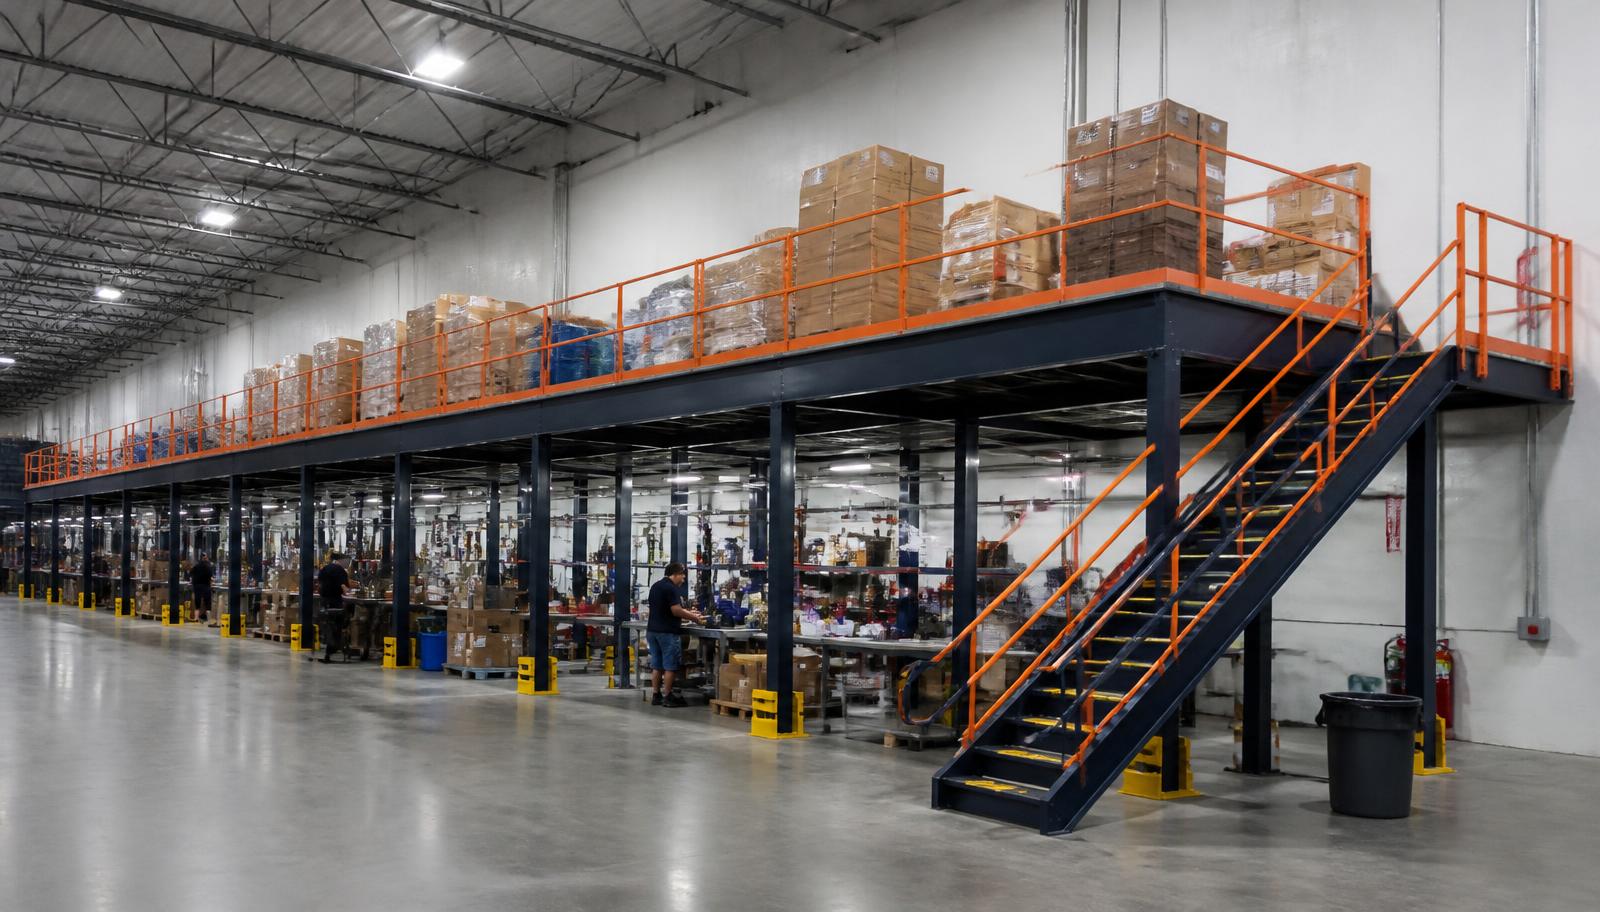
Warehouse Mezzanines in Chicago, IL
We supply and install warehouse mezzanines in Chicago for reserve stock and packing supplies that are crowding food-distribution work. Our storage mezzanines separate selected inventory from active order preparation, with the return route to packing considered from the outset. In older urban industrial buildings, we measure the usable bay before promising that another level will solve the floor-space problem.
Begin by separating daily handling from material that can sensibly travel upstairs. An older urban industrial building does not gain useful capacity from a deck that leaves too little headroom or forces staff to carry supplies through the busiest part of the operation.
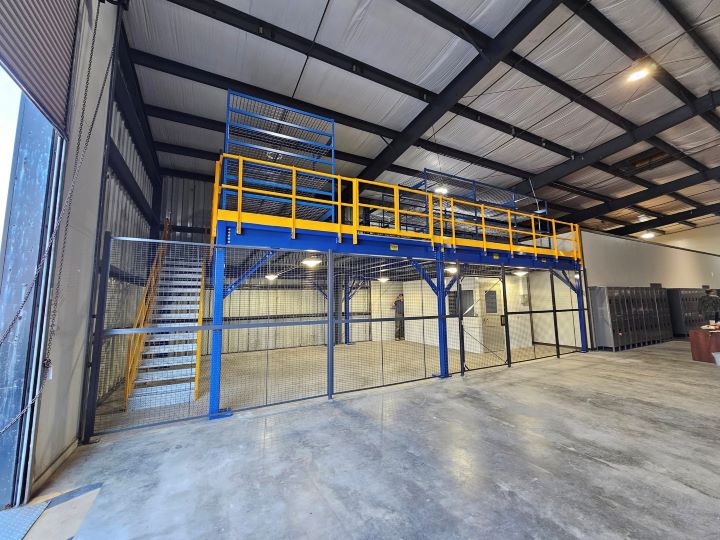
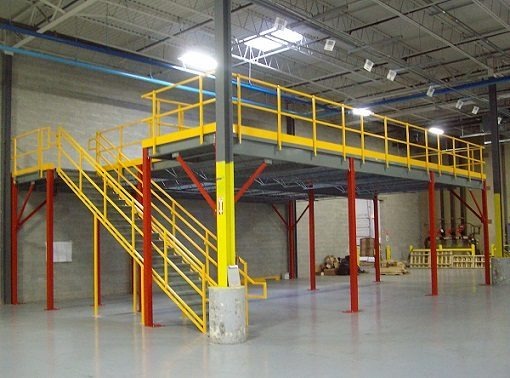
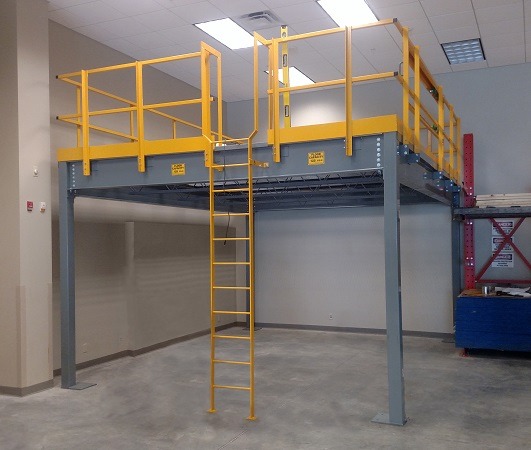
Mezzanine options for stock or occupied work
An upper deck used for food-distribution supplies differs from a staffed packing room. Explain any workstations before the layout is priced, including cart movement, stock weights and time spent upstairs. Choosing shelving first and adding people later can leave too little room for the intended task.
Compare the available floor surfaces against shelf loads, cart wheels and any packing stations intended upstairs. A storage mezzanine should retain visible retrieval aisles instead of collecting displaced stock along every edge. If an occupied room forms part of the proposal, describe its furniture, staffing and heating needs so the loading and layout account for that use before the structure is ordered.
- List stock and workstation loads
- Keep cart waiting areas visible
- Discuss occupied-room heating
Warehouse mezzanines within older Chicago headroom
The South and West Sides include older multi-story and 16–24 ft industrial buildings. That range makes the intended storage height and activity underneath central to the layout. Measure the chosen bay, including obstructions, and avoid assuming that the building’s overall dimensions describe the space a mezzanine can actually use.
A free-standing mezzanine uses its own columns, which we position against the packing and dispatch routes you need below. The proposed floor area comes from loaded shelving and retrieval space, not only from the stock count. We show stairs, railings and goods-transfer gates on the drawing so reserve supplies near Stockyards or Fulton Market operations have an agreed route back to active work.
- Select stock suited to upstairs handling
- Measure the bay, not just the building
- Leave room for active orders below
Lay out storage mezzanines around outbound work
Walk through how supplies reach packing and how prepared orders leave the facility. We position the proposed stairs, storage aisles and transfer location against those movements. A useful reserve deck holds a defined inventory; it should not become a catch-all that hides stock or creates another sorting task upstairs.
We prepare the quote around the reviewed footprint, selected flooring and access arrangement, with delivery and installation described as part of the scope discussion. In a multi-shift food operation, identify the floor area that can be released and how each crew receives it. Component unloading also needs a place apart from normal inbound work; we confirm those boundaries with your receiving contact.
Read about a free-standing mezzanine when weighing independent framing, and compare warehouse mezzanines with our broader Chicago warehouse planning approach.
Define the reserve inventory
Trace the replenishment route
Identify the receiving contact
Agree installation-area handover
Discuss the Chicago bay you want to release
Bring a sketch showing reserve stock, active packing and the path to dispatch. We can review whether overhead storage addresses the space problem without complicating daily handling.
(888) 553-7276- Select stock suited to upstairs handling
- Measure the bay, not just the building
- Leave room for active orders below
Nearby food and manufacturing settings
Bedford Park, Melrose Park and Franklin Park have distinct production and receiving patterns. Compare those pages when planning space across more than one facility.
Chicago reserve-storage buyer questions
Older-building headroom and the path back to packing deserve attention before the shelf count is settled.
Review Chicago plans with our Romeoville office
Our team can discuss your measured bay, the reserve inventory and the daily order movements the layout must respect.
Chicago Mezzanines
Address
1231 Windham Parkway
1st Floor, Unit L
Romeoville, IL 60446
Phone
(888) 553-7276Business Hours
Monday - Friday: 8:00 AM - 6:00 PM
Saturday: Closed
Sunday: Closed
Keep Chicago outbound work on the floor
Tell us which supplies are taking over packing space and how they need to reach the next order.