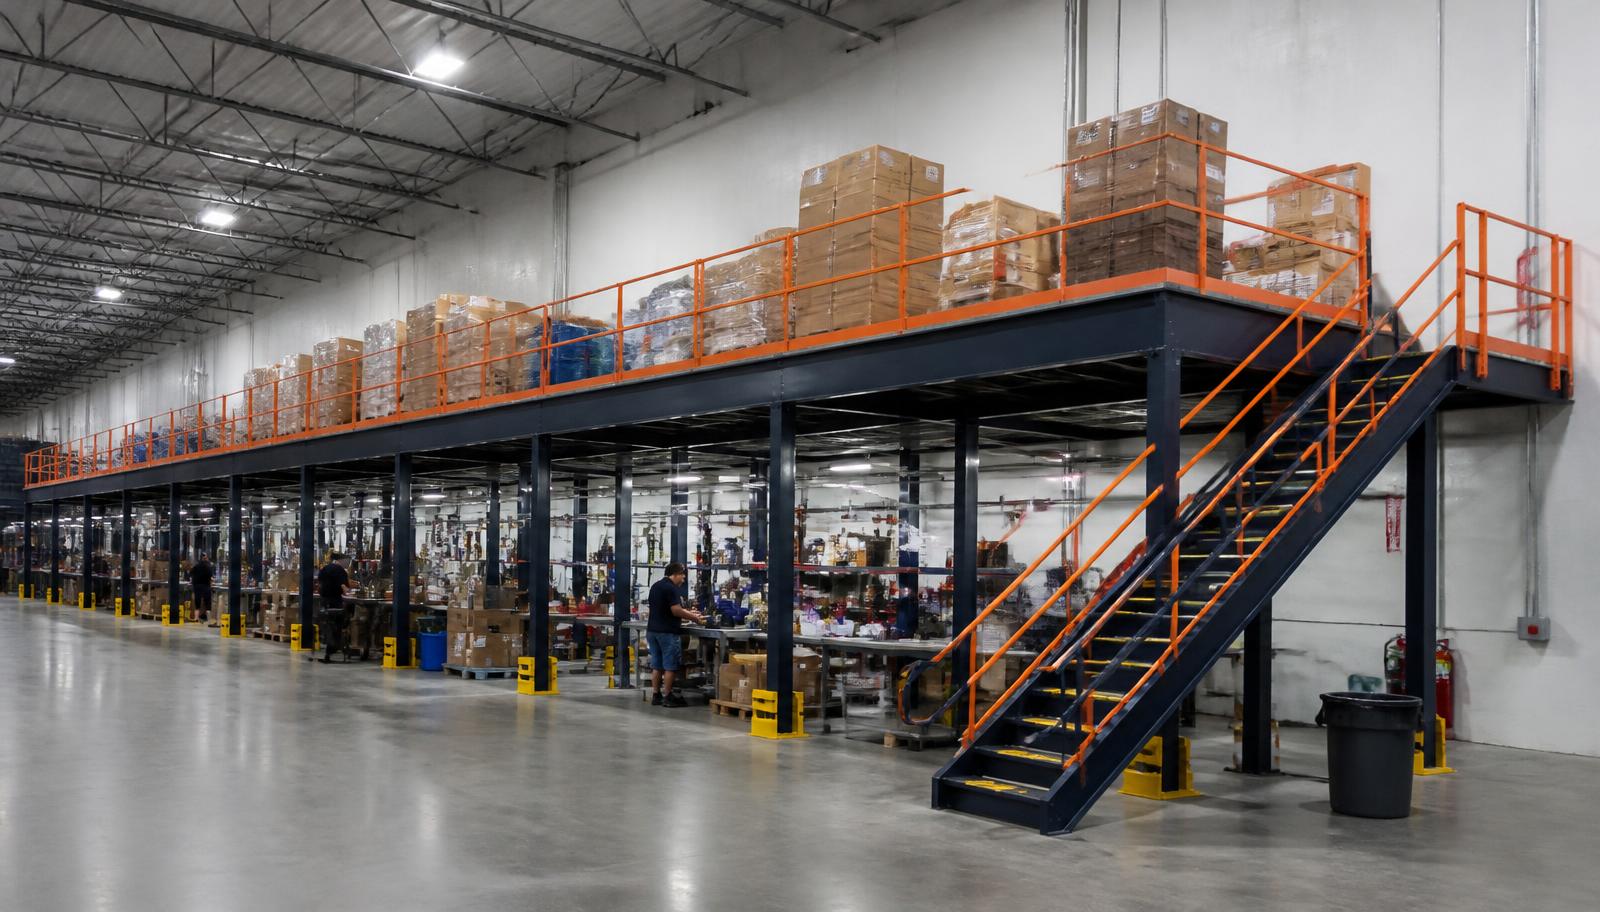
Warehouse Mezzanines in Schaumburg, IL
We supply and install warehouse mezzanines in Schaumburg for production coordination offices that are taking space from materials and light manufacturing. Steel mezzanines create an office level with access planned back to the working floor. In I-90 and IL-390 flex buildings, we define the team’s desk-based tasks and room occupancy before drawing the raised area.
Define the office task and its relationship to production before drawing rooms. Explain who works there, what needs to be seen from the level and how often staff move between desks and the floor. The new area should fit those movements, not simply relocate existing furniture upstairs.
Warehouse mezzanines for Schaumburg coordination offices
Schaumburg’s corporate light-industrial and flex stock around I-90 and IL-390 gives the office-deck discussion its local setting. Measure available height and the activity under the proposed rooms. A staffed level needs useful clearance on both sides of the deck rather than an assumed height based on the building type.
A free-standing mezzanine gives the office its own framing arrangement, with columns reviewed against the material approaches underneath. We size the area for desks, shared equipment, records and the route to the stairs, not just a furniture count. Flex-space headroom is checked in the actual bay, while the team’s movements between coordination and production guide the access positions shown on the proposal.
- Define the coordination team’s task
- Show routes between desks and production
- Measure occupied-room clearances
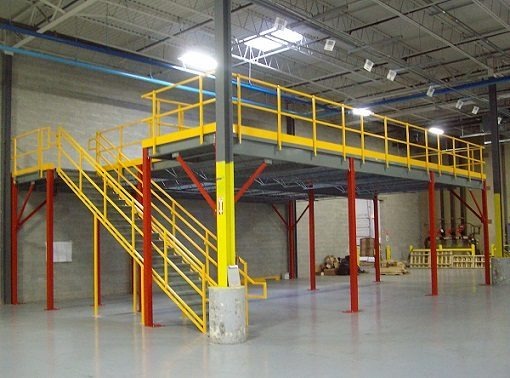
Compare nearby occupied-deck settings
Itasca, Elgin and Aurora offer different light-work and manufacturing perspectives for teams comparing where upstairs activity should occur.
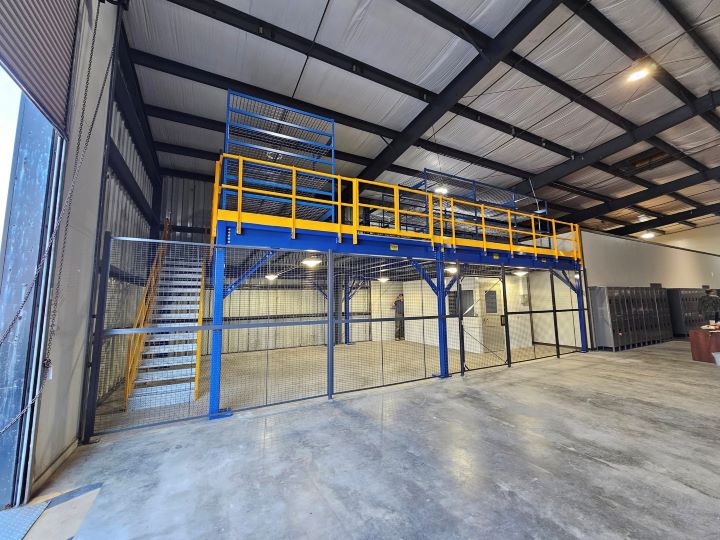
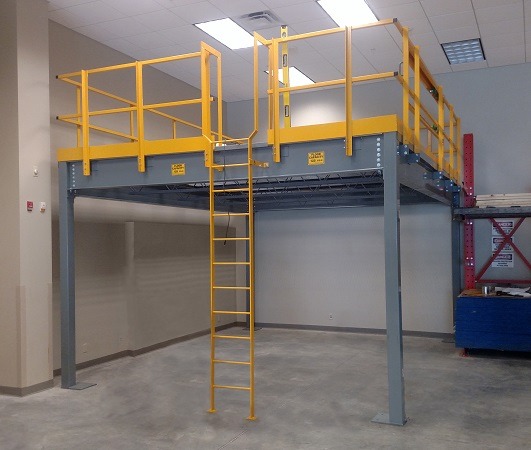
Mezzanine options for occupied office rooms
Cold winters matter in unheated or lightly heated warehouses: offices on a mezzanine need real heat, especially where dock doors admit cold air. Do not expect being above the working floor to solve that issue. Describe the room enclosure and how the team occupies it during the working day.
An office mezzanine needs the proposed furniture, shared equipment and stored records included in the loading review. We discuss flooring against that use and leave the stair approach free of office storage. Enclosed rooms need real heat in lightly heated buildings during cold winters; humid summers also require a conversation about occupancy and air movement before the upper coordination space is finalized.
- Discuss office heating directly
- Include shared equipment space
- Review summer room occupancy
Review the office mezzanine and production floor together
Provide the intended desk count, furniture and storage, along with a sketch of the manufacturing area underneath. We discuss stairs and columns against the approaches your floor staff needs to retain. A useful drawing shows the office rooms as part of the operating building, not as a disconnected furniture arrangement.
We quote the reviewed framing, selected floor surface and access components, identifying delivery and installation work within the agreed scope. Room requirements are discussed with the occupied use rather than assumed from a storage brief. Tell us where steel can unload and which bay can be released for assembly. Where manufacturing spans shifts, we agree the handover contacts before discussing the installation sequence.
Read the free-standing mezzanine framing page for an independent office level, and compare warehouse mezzanines with the Chicago overview when weighing rooms against storage or assembly uses.
List furniture and stored records
Review stairs against production access
Agree component unloading
Coordinate the released floor area
Outline your Schaumburg coordination office
Send the intended desk layout and the production approaches below it. We can discuss a raised office arrangement that keeps coordination inside the facility without occupying its materials floor.
(888) 553-7276- Define the coordination team’s task
- Show routes between desks and production
- Measure occupied-room clearances
Schaumburg office-level buyer questions
Occupied room space, floor access and seasonal comfort belong together in the initial office discussion.
A contact for Schaumburg office-deck plans
The Romeoville office can review your desk brief and the working area beneath the proposed rooms.
Chicago Mezzanines
Address
1231 Windham Parkway
1st Floor, Unit L
Romeoville, IL 60446
Phone
(888) 553-7276Business Hours
Monday - Friday: 8:00 AM - 6:00 PM
Saturday: Closed
Sunday: Closed
Keep Schaumburg coordination close to production
Describe the office task and the manufacturing floor space you want to release for materials.