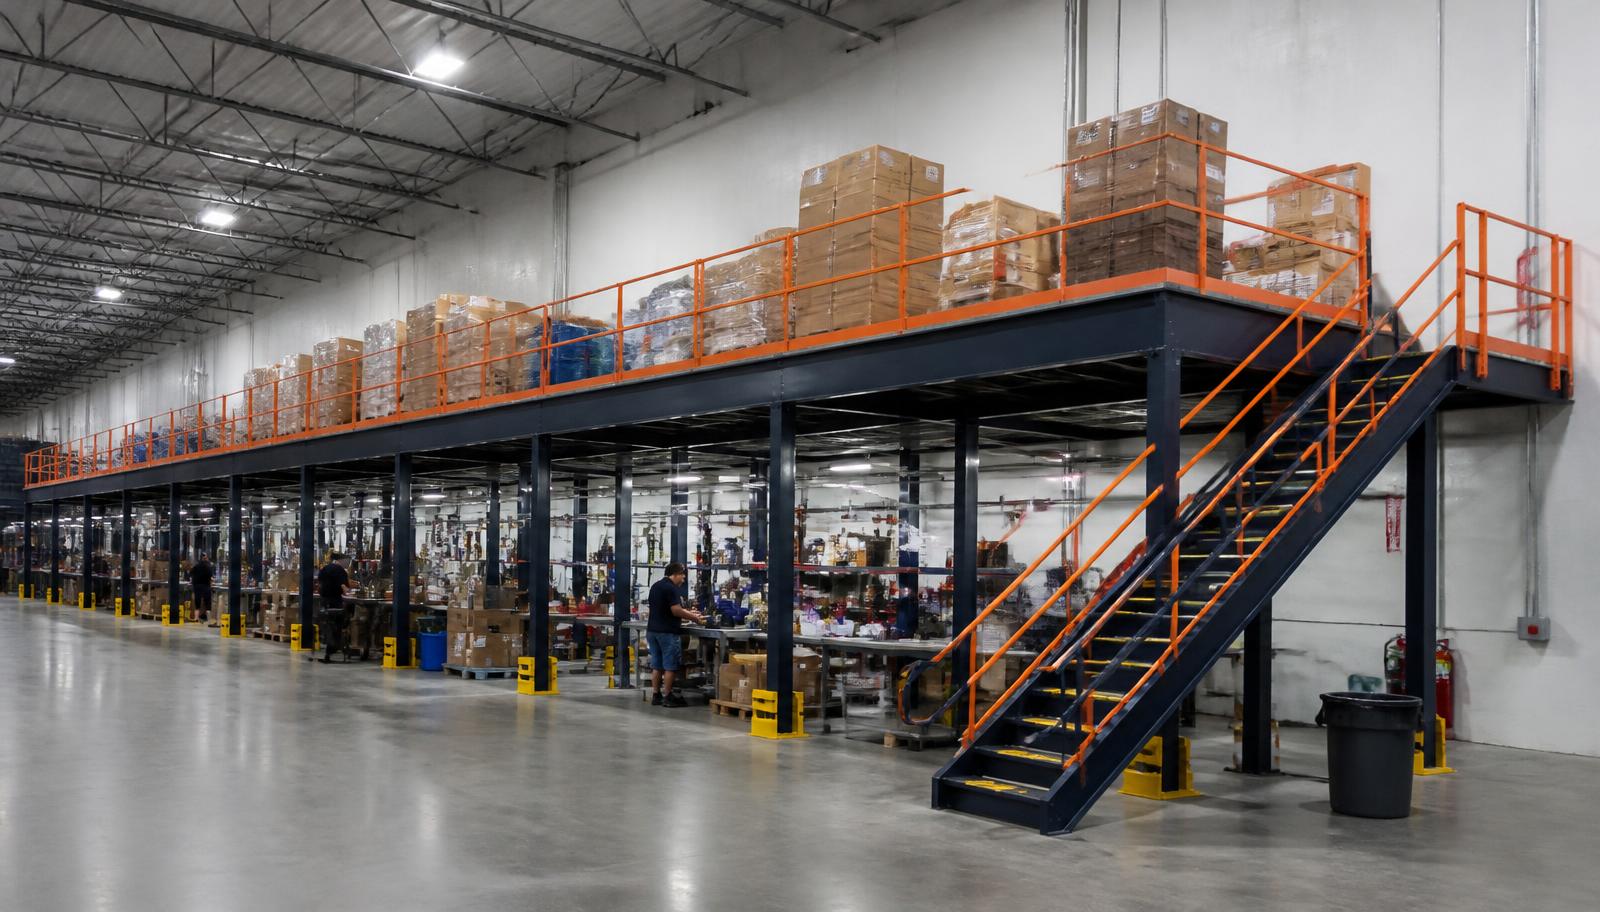
Warehouse Mezzanines in Romeoville, IL
We design and install warehouse mezzanines in Romeoville for replenishment reserves that are crowding active orders and incoming pallets. Storage mezzanines hold selected goods above the working floor, with transfers planned back to the stock positions they serve. In the I-55 and Weber Road big-box setting, we begin with the replenishment pattern rather than assigning an arbitrary area upstairs.
Begin with the replenishment pattern: which items move, how frequently they are called down and what equipment handles them. An overhead reserve should support the active warehouse, not add another uncontrolled stockholding area that staff must search whenever picks run short.
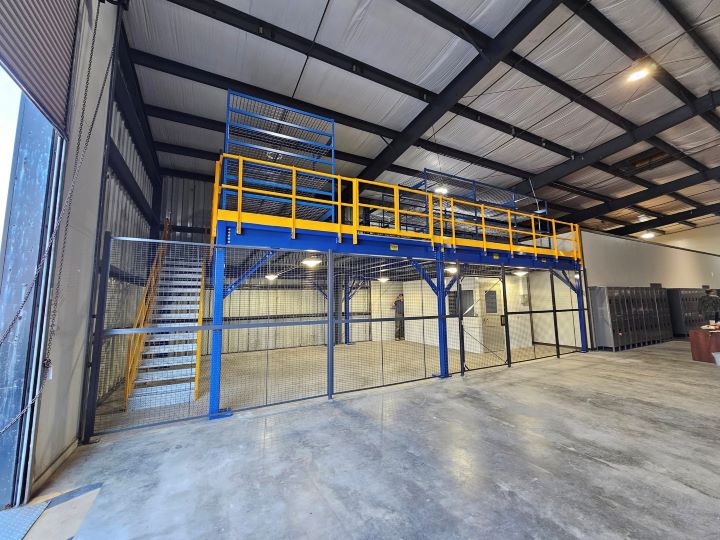
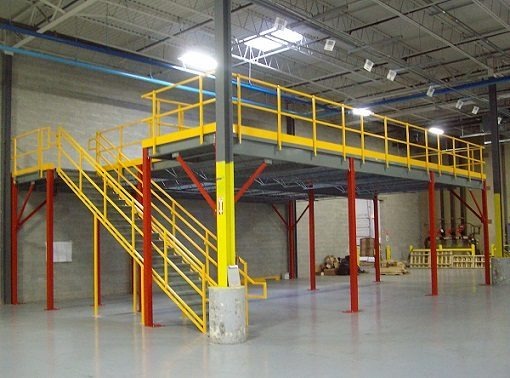
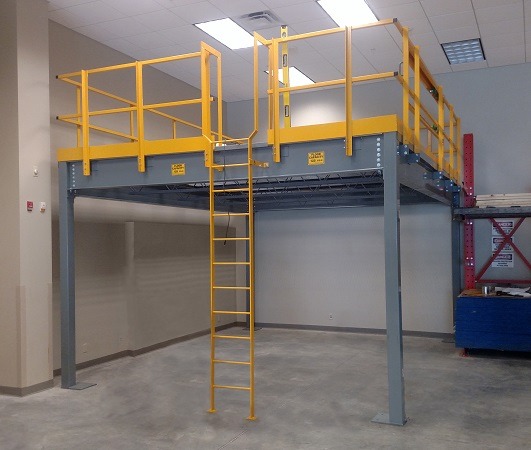
Mezzanine options for reserve retrieval and sorting
Reserve storage needs clear retrieval aisles and enough waiting room at the transfer point. If staff will count, sort or prepare stock upstairs, include that activity and its station footprint. A storage deck should not acquire a staffed work area without reviewing the extra equipment, occupied space and loading.
Compare mezzanine floor surfaces with the containers and handling equipment used for replenishment. We review loaded storage together with any sorting bench planned upstairs, including people and waiting carts. The transfer point needs enough room to manage goods without absorbing retrieval aisles. If an enclosed office is proposed, identify its room layout and heat requirements separately from the reserve-storage brief.
- Allow retrieval and transfer waiting space
- State any upstairs sorting work
- Discuss seasonal occupied-room needs
Quote Romeoville replenishment-reserve space
Send the reserve inventory, handling method and routes to active stock. We will discuss a layout that separates suitable overhead goods from the floor used for orders and receiving.
(888) 553-7276- Define the reserve stock category
- Keep active order space below
- Measure storage and working clearances
Plan the mezzanine transfer to active stock
Show how reserve goods arrive, where they wait and how they reach the active stock positions. We review loaded shelves or containers and the handling equipment before developing the deck layout. Locate the transfer area where your warehouse team can manage the movement without borrowing space from an essential aisle.
The quote defines the proposed structure and access arrangement with delivery and installation scope stated for discussion. We review unloading, steel waiting space and the bay released for assembly alongside your normal receipts. A named receiving contact can handle changed winter arrivals. Before confirming the sequence, ask us to explain included work and any exclusions against the reviewed reserve-stock drawing.
Review independent columns through our free-standing mezzanine page; compare alternative warehouse mezzanines and the Chicago planning overview before assigning a reserve footprint.
Trace reserve-to-active stock movement
Record loaded storage weights
Mark the material transfer area
Agree steel receiving and waiting space
Storage mezzanines for Romeoville replenishment reserves
I-55 and Weber Road frame Romeoville’s big-box distribution and manufacturing setting. Newer local warehouses can offer 32–40 ft clear heights, but the chosen bay still needs measurement. Allocate the upper space around reserve inventory and the lower space around the actual work you want to retain.
We supply the steel framing and selected flooring around loaded reserve shelves, retrieval aisles and the transfer waiting area. A free-standing mezzanine uses independent columns, positioned to retain order and receiving space below. The 32–40 ft clear warehouse stock can offer room to investigate, but measured clearances and your stock movement decide the deck elevation. Stairs, railings and gates are included in the layout review.
- Define the reserve stock category
- Keep active order space below
- Measure storage and working clearances
Other nearby distribution-space priorities
Bolingbrook, Joliet and Aurora offer separate perspectives on packing, returns and manufacturing support when comparing overhead space across facilities.
Romeoville reserve-stock questions
Inventory and transfer arrangements matter more than filling every available part of a tall warehouse bay.
Plan Romeoville stock space with our office
Our Romeoville team can discuss the reserve inventory and the floor movements your proposed level should support.
Chicago Mezzanines
Address
1231 Windham Parkway
1st Floor, Unit L
Romeoville, IL 60446
Phone
(888) 553-7276Business Hours
Monday - Friday: 8:00 AM - 6:00 PM
Saturday: Closed
Sunday: Closed
Give Romeoville replenishment stock a defined level
Explain what must move into active picking and where reserve goods are using the floor today.