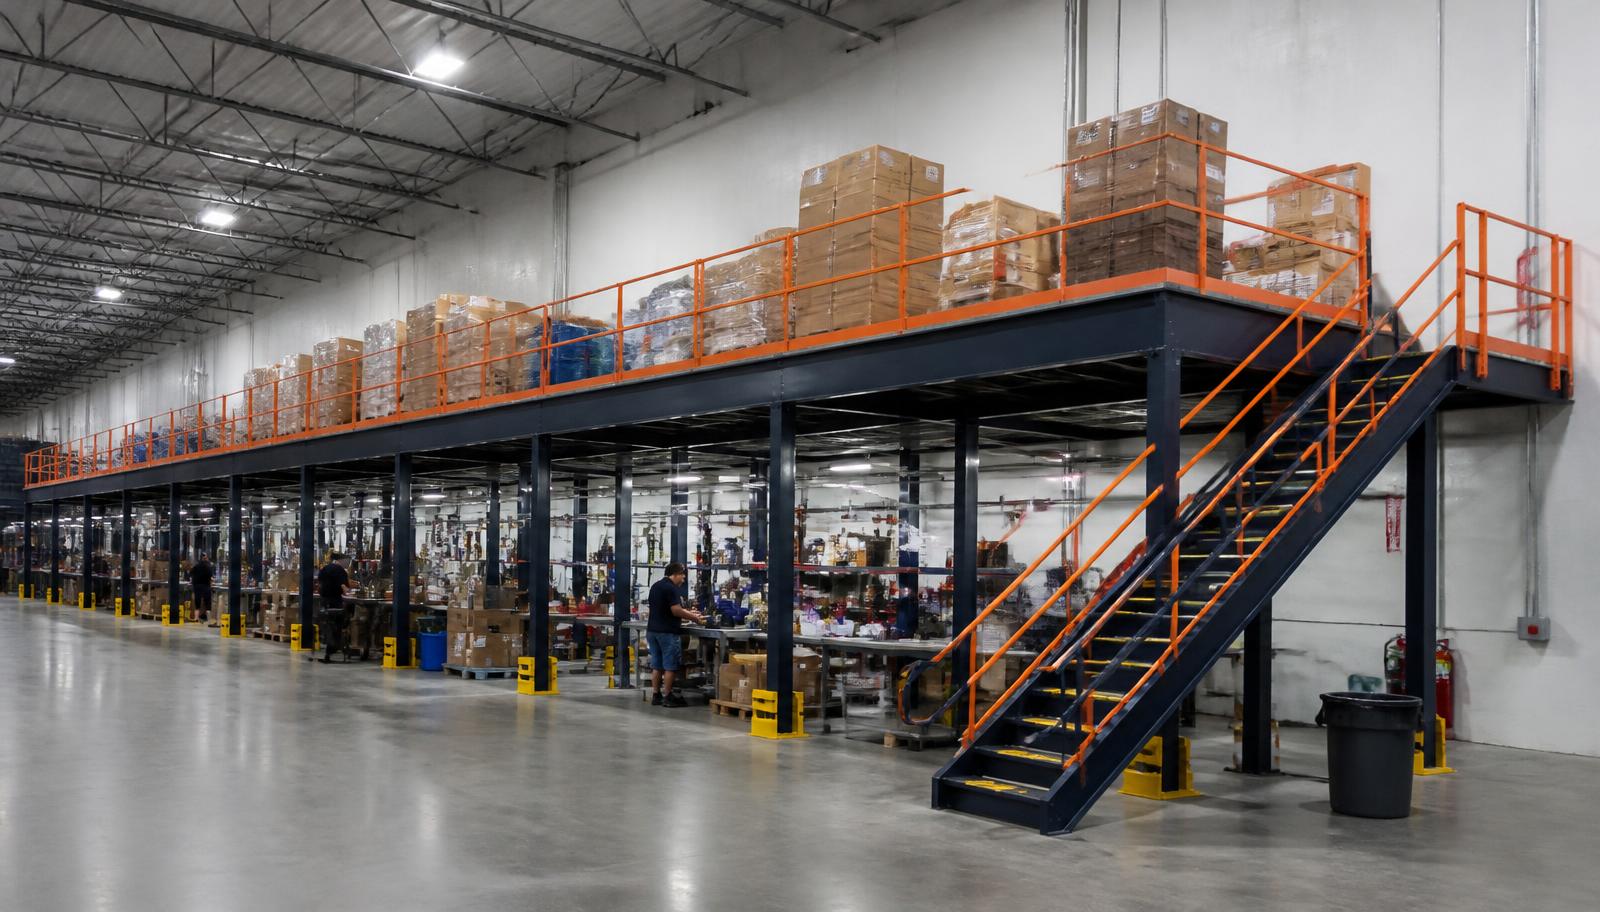
Warehouse Mezzanines in Des Plaines, IL
We design and install warehouse mezzanines in Des Plaines for air-cargo support supplies that are consuming shipment preparation space. Storage mezzanines place defined packaging reserves above the warehouse floor while active freight keeps its agreed routes below. On O’Hare’s north side, our starting point is the forwarding team’s handling pattern, not a general-purpose raised area with no clear inventory brief.
Choose the stock that makes sense upstairs and explain how crews retrieve it. The proposal should respond to the forwarding operation’s actual handling pattern, rather than mixing active cargo, spare supplies and office work into one raised area without a clear purpose.
Plan the mezzanine around warehouse receiving
Ask the warehouse supervisor to describe a busy receiving period, including where supplies wait before use. We need item sizes, loaded storage weights and the equipment intended to move them between levels. Those details guide the deck surface and footprint more usefully than an approximate square-foot target.
The quote discussion covers steel framing, the floor surface, access components and the delivery and installation work proposed. We explain scope boundaries before components are ordered. Agree where cargo support stock will wait temporarily, where steel can unload and which area assembly can occupy. A receiving coordinator helps reconcile changed winter arrivals with freight activity that must retain its normal working space.
Our free-standing mezzanine page explains independent structure; the warehouse mezzanines overview helps compare support storage with other uses above a Chicago warehouse floor.
Describe a busy receiving period
Record the transfer equipment
Mark the released work area
Nominate a delivery coordinator
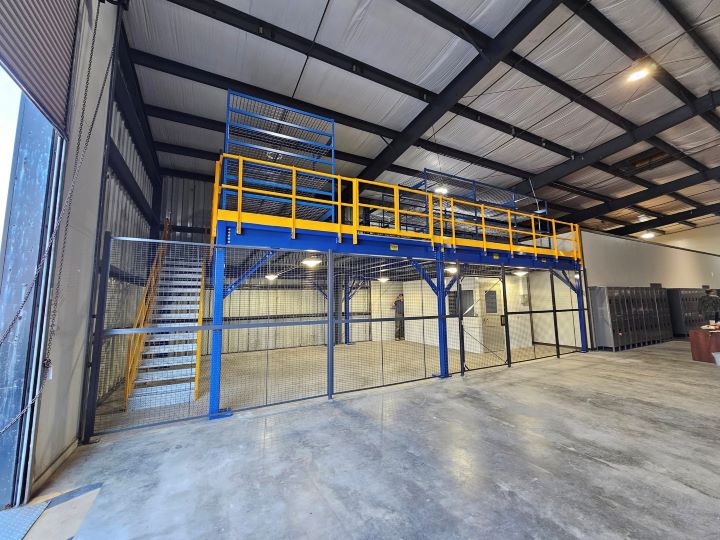
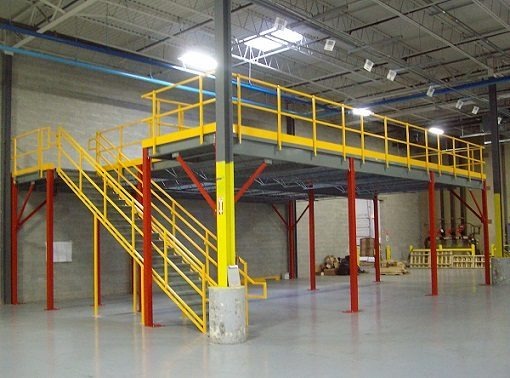
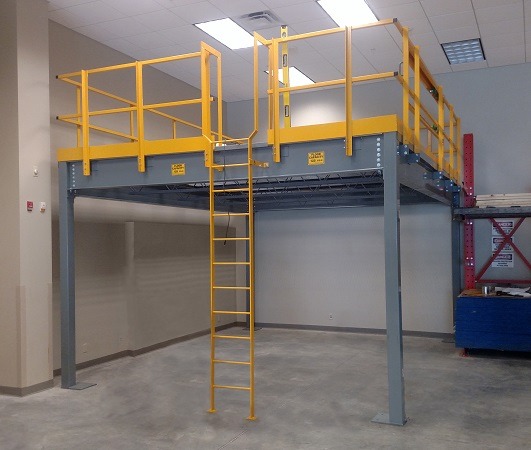
Mezzanine surfaces and support-level options
An upper storage area should allow people to see and reach the supplies assigned to it. Avoid filling every available edge with stock before aisle and transfer space are drawn. If the scope includes an enclosed forwarding office, keep that occupied use distinct from the supply storage when considering room layout.
Panel decking, open grating and tread plate offer different surfaces to compare against your supply containers and transfer equipment. We review the loaded shelving with aisle and cart space before selecting the arrangement. If a forwarding office shares the mezzanine, describe that occupied use separately, including furniture and heating, rather than assuming the supply-storage loading covers every activity on the new level.
- Reserve room beside loaded shelving
- Separate office and storage briefs
- Account for time spent upstairs
Storage mezzanines for Des Plaines forwarding supplies
O’Hare’s north-side market connects Des Plaines to air cargo activity. Where forwarding supplies are the space problem, plan their transfer point near the work they support without placing deck access in an active shipment lane. For manufacturing or distribution users, the same bay may instead need a parts or reserve-stock brief.
We draw column and stair positions against the shipment lanes your team marks as essential. A free-standing mezzanine gives the support stock its own structural arrangement, with flooring chosen for loaded shelves and carts. Access gates and transfer waiting space are included in that review; I-90 and I-294 provide the freight context, but your receiving sketch determines where the new level fits.
- Keep active cargo on its agreed route
- Define packaging reserve quantities
- Locate access beside support work
Quote the support storage behind Des Plaines shipments
Show us the packaging inventory and the floor routes used for live cargo. We will discuss an overhead arrangement that separates reserve supplies from the handling space they are consuming.
(888) 553-7276- Keep active cargo on its agreed route
- Define packaging reserve quantities
- Locate access beside support work
Contact the office about Des Plaines cargo support
Use our Romeoville contact point to share the supply list and receiving layout for your proposed deck.
Chicago Mezzanines
Address
1231 Windham Parkway
1st Floor, Unit L
Romeoville, IL 60446
Phone
(888) 553-7276Business Hours
Monday - Friday: 8:00 AM - 6:00 PM
Saturday: Closed
Sunday: Closed
Des Plaines forwarding-space questions
Focus on the supply inventory, receiving routes and any office occupancy before choosing the raised area.
Other O’Hare-area warehouse comparisons
Elk Grove Village, Wood Dale and Itasca offer manufacturing and flex-building perspectives when your operation is evaluating space elsewhere in the airport market.
Give Des Plaines cargo supplies a defined home
Separate the reserve packaging brief from the active shipments that need the warehouse floor.