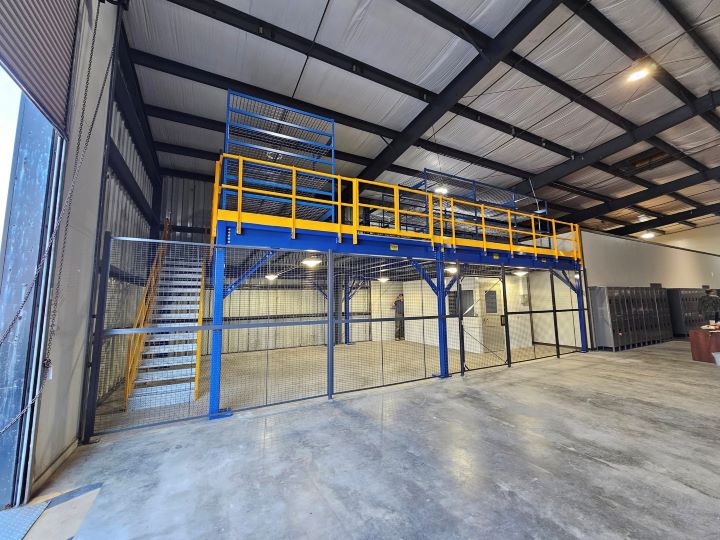
Free-Standing Mezzanines in Chicago, IL
A lease can leave you short of room before moving is practical. A free-standing mezzanine adds a working level on its own steel columns, without attaching to the building’s roof or wall structure. You can plan storage, packing or parts space while keeping the building frame separate.
That distinction matters in flex buildings in Itasca and Schaumburg, as well as distribution space in Romeoville. Start with the lease horizon and intended work. Consider a possible relocation in the first drawing.
Independent Framing Inside a Leased Building
The deck is supported by an independent frame anchored to the floor. Stairs, railings and transfer gates complete the working level. We position those parts against your current racks, benches and travel lanes, not against an empty-building sketch.
Bolted connections allow the frame to be dismantled. Moving it requires transport, reinstallation and a fit check at the next building. Relocation remains subject to the next building’s fit.
Older 16–24 ft warehouses around Franklin Park need a different arrangement from the newer 32–40 ft buildings along I-55. Check working headroom on both levels, even with an independent frame.
Compare the warehouse work-area options before fixing the footprint. Our Itasca and Schaumburg pages cover flex-building settings; the Chicago home page starts with the wider floor-space problem.
Decisions That Matter to Warehouse Tenants
Keep the building frame separate
The platform stands on its own columns. It needs no connection into the roof or walls. Review your lease and the proposed layout with the property owner before placing an order.
Consider a move before buying
Discuss likely relocation and the equipment travelling with you. Consider disassembly and the information needed for another installation.
Protect the lanes you already use
Staff and goods must still reach the downstairs benches. We place stairs and columns with rack access, dock approaches and machine loading in view.
Allow for the next product mix
Parts storage today may become a kitting area later. Identify likely changes in goods, people and rolling equipment while the loads and floor surface are being selected.
Set the Frame and Access Brief
- Support
- Independent steel columns anchored to the floor
- Connections
- Bolted framing considered for later disassembly
- Deck selection
- Panel flooring, steel tread plate or open grating
- Working height
- Set from measured space and the tasks on both levels
- Loads
- Based on stored goods, people and handling equipment
- Access
- Stair and transfer positions shown on the layout
Operations Considering an Independent Deck
- Tenants balancing added space against a future lease move
- 3PL teams separating returns from outbound orders
- Manufacturers bringing parts storage closer to assembly
- Flex-building users needing room for kitting or packing
- Operations preserving floor-level receiving and staging
Receiving Steel in a Working Facility
Winter weather and very busy truck traffic can affect component deliveries in the Chicago market. For multi-shift plants, agree steel receiving and installation access separately before releasing the area.
From Lease Discussion to Assembly
Discuss the lease
Describe the work, available area and whether another building is likely.
Measure the fit
Check clear height, column positions and access above and below the deck.
Review the proposal
Compare the drawing, load assumptions, surface choices and itemized quote.
Plan deliveries
Reserve steel staging space without blocking receiving or the truck approach.
Coordinate assembly
Agree the work sequence and shift handovers with your operations team.
Quote a Deck for Your Lease Horizon
Share the lease plans, available height and intended use. For a conversation about the proposed frame, call (888) 553-7276.
$Tenant Questions About Free-Standing Mezzanines
Talk With Our Romeoville Team
Warehouse layout conversations begin with the team at our Romeoville office. Contact us about the space, materials and working hours your mezzanine must accommodate.
Chicago Mezzanines
Address
1231 Windham Parkway
1st Floor, Unit L
Romeoville, IL 60446
Phone
(888) 553-7276Business Hours
Monday - Friday: 8:00 AM - 6:00 PM
Saturday: Closed
Sunday: Closed
Discuss an Independent Level Before Your Next Move
Review the space you lease today and the options you want to retain for tomorrow.