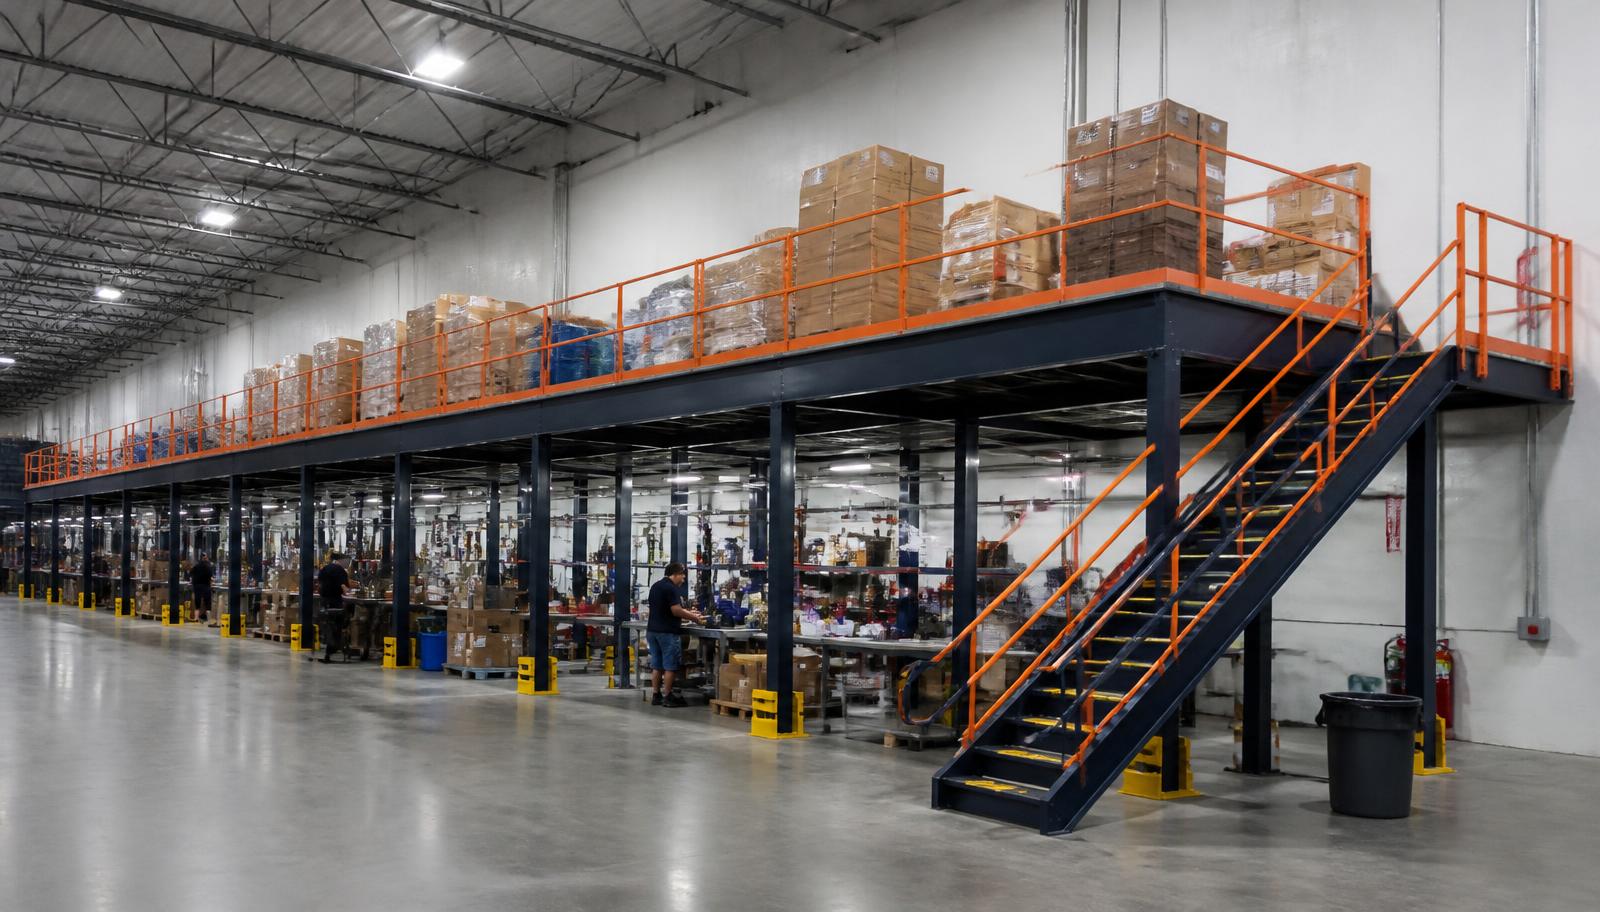
Warehouse Mezzanines in Melrose Park, IL
We design and install warehouse mezzanines in Melrose Park for food-production kitting supplies that are spreading into working aisles. Storage mezzanines give defined reserve items and prepared groups a separate level, with the route to production planned alongside the shelves. In older plants along North Avenue and I-290, we start by deciding whether crews prepare kits upstairs or only retrieve them there.
Decide whether staff will prepare kits upstairs or retrieve grouped supplies for work below. Those are different uses with different space needs. The deck should match your production sequence, not turn reserve supplies and staffed preparation into one crowded overhead area.
Storage mezzanines for Melrose Park production kits
Food and manufacturing plants along North Avenue and I-290 provide the local setting for a kitting-supply brief. Plan access around the material your crew moves to production, and show the waiting space needed for completed groups. Older 16–24 ft clear buildings require measurement before adding shelving or occupied work above the floor.
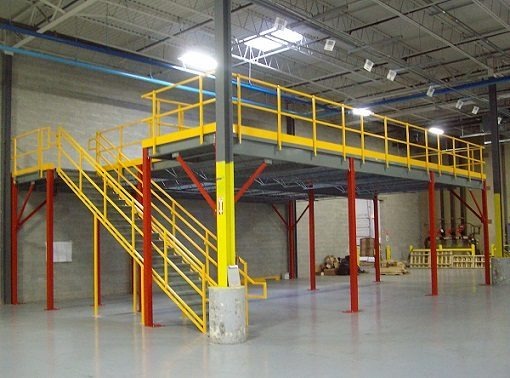
We lay out the upper level around loaded containers, completed-kit waiting space and the carts returning from the line. A free-standing mezzanine has its own column arrangement, which must suit production below. In the 16–24 ft clear building stock, we check shelf and working heights together. Stairs, railings and transfer gates are selected with the replenishment sequence rather than added after the storage area is filled.
- Separate reserve supplies from prepared kits
- Show production activity underneath
- Measure shelf and work clearances
Quote Melrose Park kitting-supply space
Send a sample kit list and a sketch showing preparation, waiting stock and delivery to the line. We can discuss which part of that sequence belongs on a raised level.
(888) 553-7276- Separate reserve supplies from prepared kits
- Show production activity underneath
- Measure shelf and work clearances
Coordinate the kitting mezzanine across shifts
Bring an example of how a kit is assembled, stored and delivered to the line. We review loaded containers, cart dimensions and any benches intended upstairs. The layout needs enough room for preparation and transfer, with stairs positioned against the routes your staff actually uses between production and supply storage.
The proposal defines the structure, selected floor surface and access arrangement with the delivery and installation work discussed. We clarify exclusions while the layout can still be adjusted. A multi-shift plant needs an agreed temporary supply position and a contact for each handover. Show the unloading area for steel separately from normal incoming materials so assembly can be planned around the released space.
Use the free-standing mezzanine page to examine independent framing, and the warehouse mezzanines guide to compare kitting with other overhead tasks in Chicago warehouses.
Describe the kit-preparation sequence
Record loaded container sizes
Agree temporary supply positions
Coordinate shift release of the bay
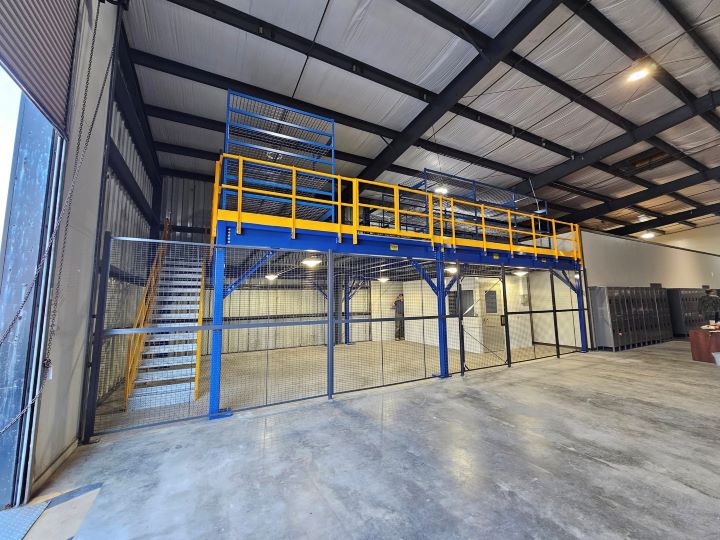
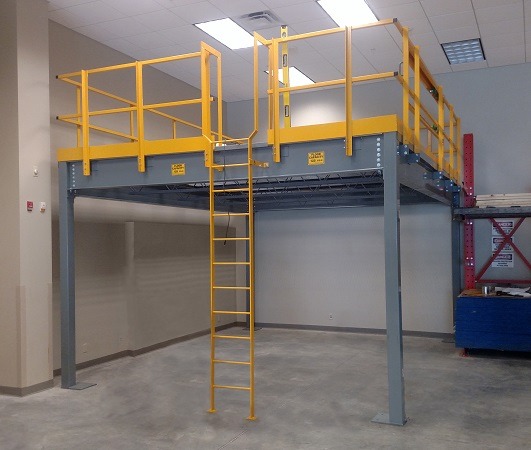
Mezzanine options for staffed kit preparation
If people prepare kits on the mezzanine, include the full workstation and its supporting stock rather than counting only the bench. Allow for completed kits, empty containers and the carts returning from production. A storage-only deck may need a different arrangement from a preparation area used throughout a shift.
We compare mezzanine flooring against loaded kit containers, cart wheels and any preparation benches. If people work upstairs, include their stations, empties and finished kits waiting to leave in both the area and loading review. Panel decking, grating and tread plate are options to discuss against that handling task. Seasonal occupancy also matters: a staffed upper level needs air movement considered in humid summers.
- Allow completed-kit holding space
- Include returning carts and empties
- Review summer occupancy and room heating
Talk through Melrose Park supply movements
Our Romeoville office can review your kitting sequence and the measured space available over production.
Chicago Mezzanines
Address
1231 Windham Parkway
1st Floor, Unit L
Romeoville, IL 60446
Phone
(888) 553-7276Business Hours
Monday - Friday: 8:00 AM - 6:00 PM
Saturday: Closed
Sunday: Closed
Melrose Park food-kitting questions
Decide where kits are prepared and how they reach production before allocating an upstairs footprint.
Compare related food and plant locations
Chicago, Franklin Park and Bedford Park offer distinct examples of building stock and working-floor needs when assessing several facilities.
Create room for Melrose Park production kits
Describe the preparation task and the supply groups now occupying the plant’s working aisle.