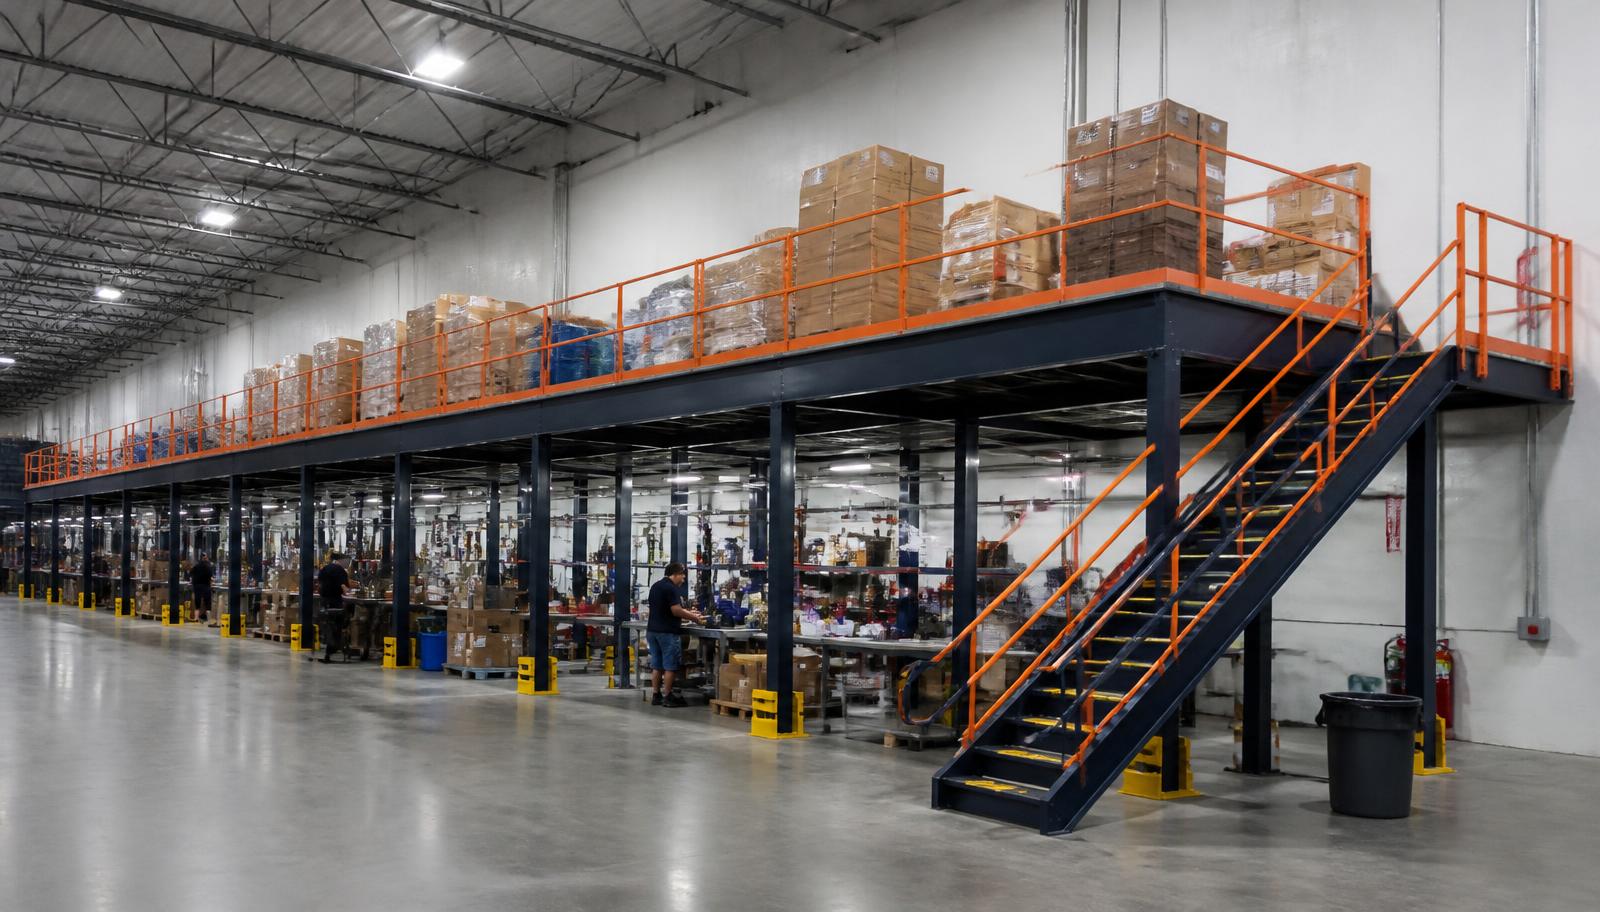
Warehouse Mezzanines in Aurora, IL
We design and install warehouse mezzanines in Aurora for machinery parts and prepared job kits that are taking over production space. Our industrial mezzanines put selected components on a raised level, with access arranged around assembly and movement between machines. Start with the parts your crew reaches for, not with the largest deck that might fit.
An Aurora distribution building has a different daily rhythm from a plant. Separate reserve stock from active production supplies, then decide which activity deserves the new level. That distinction keeps the mezzanine from becoming another place where unrelated material accumulates.
Machinery-parts mezzanines for Aurora production
Along I-88, truck arrivals influence when a parts deck can be replenished without interfering with receiving. Keep frequently used components close to the work they support; send less frequent picks upstairs only after agreeing how they will travel. The stair and material transfer point belong in that conversation from the outset.
We supply the framing, deck surface and access arrangement around your loaded shelving, rather than a generic parts-store footprint. Compare bin sizes, shelf spacing and cart turning room before choosing the area. For a storage mezzanine, the useful capacity is the inventory crews can retrieve without blocking the transfer point; keeping assembly approaches open below remains part of the drawing.
- Group kits by production job
- Keep assembly approaches open
- Separate reserve parts from daily picks
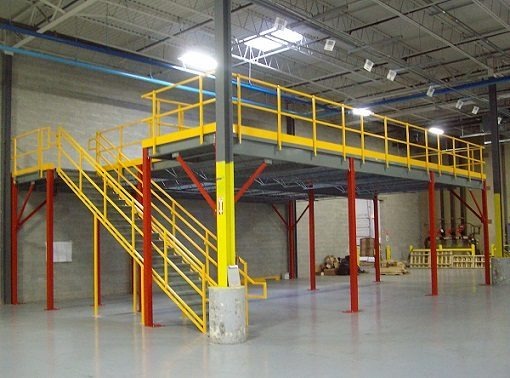
Lay out the mezzanine around the next job
Show us a complete trip from receiving to the machine or assembly station. We record the size and weight of the items going upstairs, the shelving arrangement and the clearance people need on both levels. Existing roof members and services can reduce usable height, so a stated building height alone is not enough.
Our mezzanine quote separates the proposed structure, flooring, stairs, railings and goods-transfer gates from delivery and installation scope. We walk through component unloading, the bay released for assembly and the contact for each shift. Winter arrivals may change, so the receiving arrangement needs agreement before the installation sequence is settled. Ask us to identify exclusions as well as included items.
For independent framing, review our free-standing mezzanine ; compare the wider range of warehouse mezzanines and return to our Chicago warehouse overview for the regional picture.
Trace component travel
Record loaded shelf weights
Agree receiving and shift contacts
Review the drawn footprint
Price the parts space your Aurora crew needs
Send the component sizes, intended shelving and a sketch of the production area. Our quote discussion can then focus on the jobs that are losing floor space today.
(888) 553-7276- Group kits by production job
- Keep assembly approaches open
- Separate reserve parts from daily picks
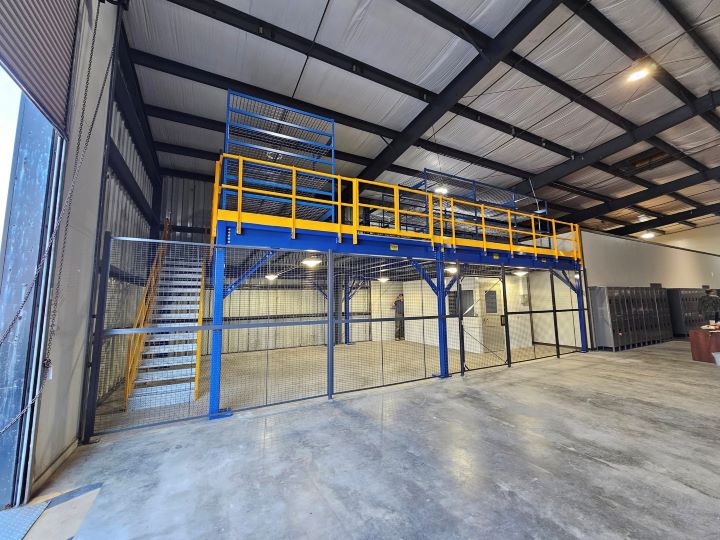
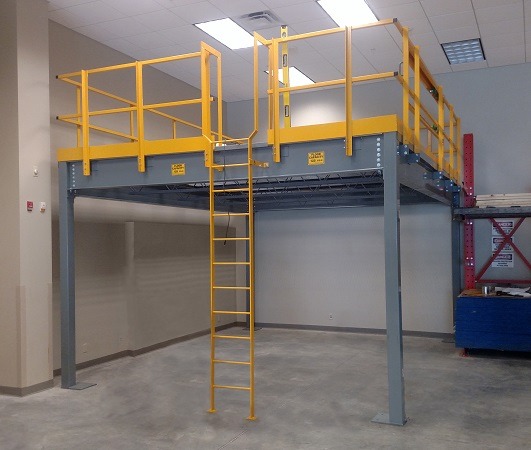
Storage mezzanine surfaces and working space
A deck carrying job kits needs a surface suited to carts, bins and the handling equipment you actually use. A storage-only arrangement should not quietly become a staffed assembly floor later. Explain any intended change of use while the layout and loading are being considered, so the proposal reflects the real operation.
Choose panel decking, open grating or tread plate against the bins and carts going upstairs. We review loaded shelves and any kit-preparation benches together before selecting the surface. If the storage mezzanine will later carry staffed assembly, say so now; station space, handling routes and loading need to reflect that intended use rather than only the current parts list.
- Define storage versus staffed work
- Allow space beside shelving
- Discuss upper-level summer comfort
Aurora parts-deck questions
These decisions help separate useful overhead storage from extra handling inside a working plant.
Bring your Aurora layout to the Romeoville team
Our office is the contact point for reviewing your production sketch, parts inventory and available working area.
Chicago Mezzanines
Address
1231 Windham Parkway
1st Floor, Unit L
Romeoville, IL 60446
Phone
(888) 553-7276Business Hours
Monday - Friday: 8:00 AM - 6:00 PM
Saturday: Closed
Sunday: Closed
Compare nearby manufacturing and flex locations
Itasca, Schaumburg and Elgin provide different building and operating settings. Use their pages when comparing where parts preparation or light work should sit.
Give Aurora job kits their own level
Describe the parts bottleneck and we will discuss an overhead layout around the work below.