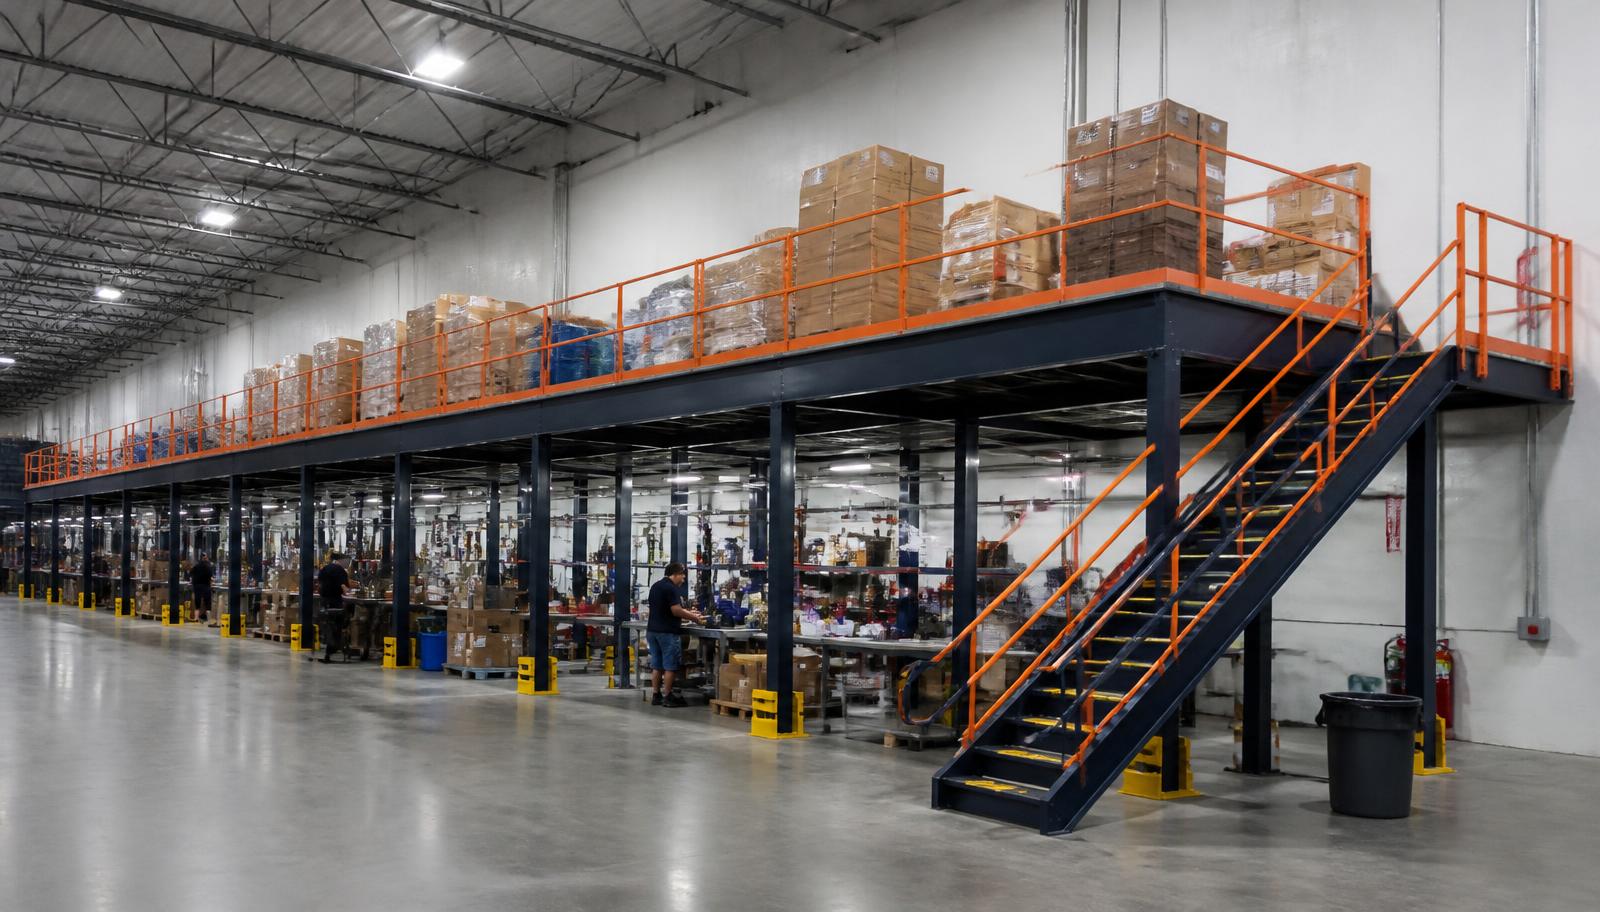
Warehouse Mezzanines in Naperville, IL
We supply and install warehouse mezzanines in Naperville for checking and packing benches that are crowding light-manufacturing floors. Industrial mezzanines give finished-work stations a defined level while retaining space below for production and incoming materials. In I-88 flex buildings, we follow the item from manufacture to dispatch before selecting the deck area or transfer position.
Tell us what is checked, what equipment is used and how completed items move to dispatch. The useful deck is a working arrangement around that task, not merely an upstairs destination for benches that have been squeezed between storage and receiving.
Trace finished items through the mezzanine layout
We review the dimensions and weights of finished items, the benches and any equipment intended upstairs. Agree where items wait before checking and where packed work waits afterward. The proposed transfer point should connect those stages without making staff carry unrelated stock through the working stations.
We quote the reviewed structure and chosen surface together with stairs, railings and goods-transfer arrangements. Delivery and installation inclusions are discussed against the area your team can release. Confirm component unloading and shift handovers where work is shared between crews. The current material-handling routes should be marked on the drawing so the assembly sequence has clear boundaries before scheduling is agreed.
Compare a free-standing mezzanine with the broader warehouse mezzanines options, then use the Chicago overview to place the finished-work task in its warehouse context.
Record finished-item handling
List bench and equipment weights
Define before-and-after holding areas
Agree installation receiving space
Outline a Naperville finished-work level
Share bench sizes, equipment weights and the route from production to dispatch. We can review how checking and packing space might fit above the floor without losing its supporting areas.
(888) 553-7276- Show checking and packing separately
- Include space around equipment
- Measure the bay’s usable height
Industrial mezzanines for Naperville finished-work benches
Naperville’s light manufacturing and flex buildings along I-88 provide a setting for this kind of work area. Measure the intended bay before deciding where an occupied working level could fit. A bench layout needs usable space around equipment, room for people and a planned way to move finished items between levels.
Our mezzanine layout includes bench equipment, waiting finished items and the clear space people need around each station. We draw columns and stairs against the production approaches below, with a goods-transfer point linking checking to dispatch. Flex-space headroom must be measured at the selected bay. The upper floor is sized around that complete work sequence, not only the benches displaced from downstairs.
- Show checking and packing separately
- Include space around equipment
- Measure the bay’s usable height
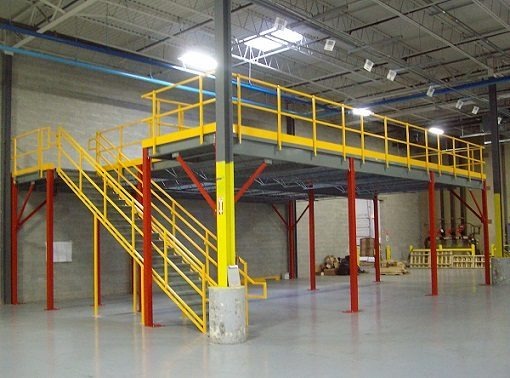
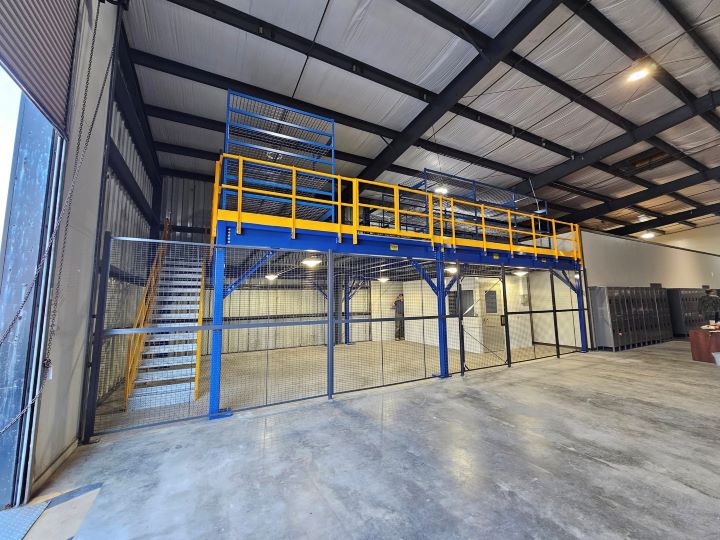
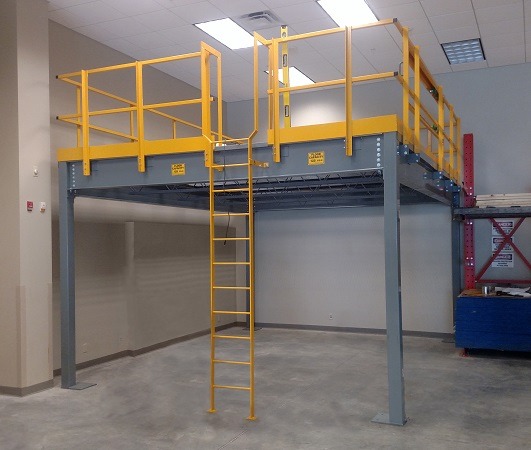
Mezzanine floors for occupied checking work
An upper workroom in a non-air-conditioned flex building requires consideration of humid summers. Describe how long people remain at the benches and what air movement is available. Room for empty cartons, tools and carts also belongs in the layout, because those items can take over circulation space once work begins.
Panel decking, grating and tread plate are compared against cart wheels and the checking or packing task you specify. An industrial mezzanine carrying occupied benches needs workstation, stock and equipment loads reviewed together. Include empty cartons and tools in the space plan, then discuss air movement for humid summers. An enclosed support room requires its own occupancy and heating conversation rather than an assumption that height provides comfort.
- Discuss occupied-deck air movement
- Allow carton and cart space
- Identify enclosed-room heating
Naperville finished-work deck questions
Bench loads and waiting items help define the space a staffed checking and packing area really needs.
Compare neighboring light-work settings
Aurora, Itasca and Schaumburg provide manufacturing and flex-building perspectives for operations deciding where staffed work should be placed.
A Romeoville contact for Naperville workrooms
Our office team can discuss the measured bay and the route through your checking and packing stations.
Chicago Mezzanines
Address
1231 Windham Parkway
1st Floor, Unit L
Romeoville, IL 60446
Phone
(888) 553-7276Business Hours
Monday - Friday: 8:00 AM - 6:00 PM
Saturday: Closed
Sunday: Closed
Give Naperville finished work its own level
Talk about benches, waiting items and transfers before settling on an overhead workroom size.